Leave a Message

Thank you for your message. We will be in touch with you shortly.

Explore Our Properties

Property Description

Welcome to 275 Hidden Trace Drive. This 3900sqft home is located only 20 Minutes from downtown Chattanooga, and 10 Minutes from downtown Ringgold, combining an ideal location with enough space for the whole Family!

As you enter the home, you are greeted by large white columns and the southern front porch of your dreams. Going inside, you find yourself in a welcoming foyer with office to your right, and dining room to your left. Stepping forward, you will enter the living room with 20ft ceilings adorned with large windows allowing plenty of natural light in.

On the right side of the house, you will find a 1/2 bathroom and master suite. The master suite has back porch access and large windows. In the master bathroom, you will find a large walk in closet with built in storage and a custom shower.

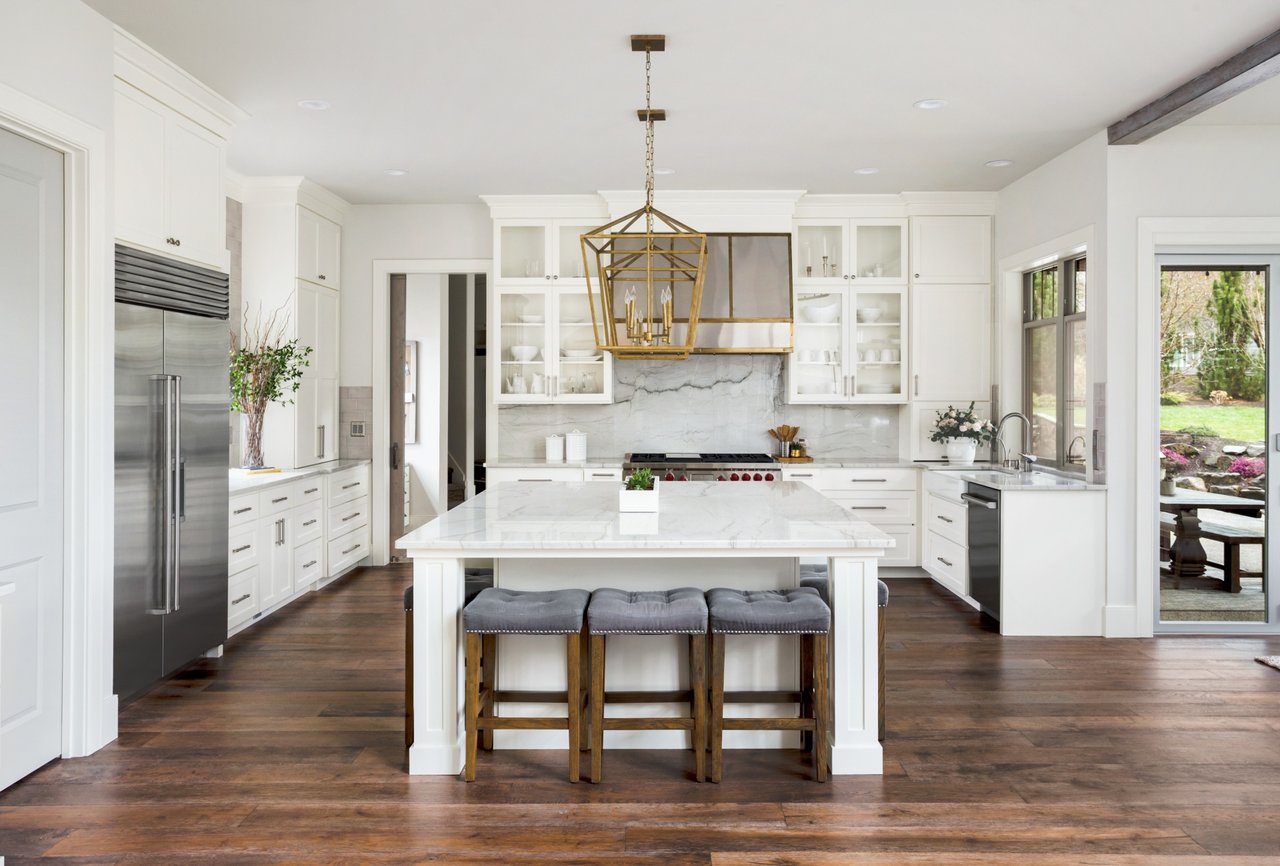
On the other side of the house, you will find your kitchen and laundry room. Going to the top floor, you will be able to overlook your living room area as you enter into one of three bedrooms found on this floor. All bedrooms have access to a full bathroom, with two of them sharing a Jack and Jill style bathroom and another having its own en-suite. Additionally on this floor, you have two large walk out attic storage spaces and an extended walk in closet in the farthest bedroom from the stairs.

Traveling to the basement, you will find an expansive finished bonus room. Down the hallway from the bonus room, you will have a secondary master with en-suite bathroom as well as walk out storage within that room.

The Garage features apoxy sealed floors, a workshop room, under the porch storage, and an extended workshop area. This provides plenty of space for all your toys, and hobbies!

Outside in the backyard, you will experience a private oasis with a large above ground pool, gazebo, exterior lighting, and a tremendous back deck.

Homes like this one only come around every so often, so make sure to not miss your chance. Schedule your showing today!

Overview

Property Status
Sold
Date Sold
March 17, 2025
Lot Size
0.8 Acres
MLS ID
1507287
Property Type
Residential
Year Built
1998

Features & Amenities

Total Area
3,900 Sq.Ft.
Architecture Styles
Other
Stories
3
Garage Spaces
2.0
Water Source
Public
Utilities
Cable Connected, Electricity Connected, Natural Gas Connected, Phone Connected, Water Connected, Underground Utilities
Pool
Above Ground
Roof
Shingle
Lot Features
Back Yard, Front Yard, Gentle Sloping, Level, Open Lot, Private, Rural, Wooded
Parking
Driveway, Garage, Garage Faces Side, Paved
Air Conditioning
Central Air
Laundry Room
Inside, Main Level
Fireplace
Gas Log, Living Room
Appliances
Tankless Water Heater, Stainless Steel Appliance(s), Exhaust Fan, Dishwasher, Built-In Gas Range, Built-In Electric Oven
Other Interior Features
Breakfast Bar, Breakfast Nook, Ceiling Fan(s), Chandelier, Connected Shared Bathroom, Eat-in Kitchen, En Suite, Entrance Foyer, High Ceilings, In-Law Floorplan, Recessed Lighting, Separate Dining Room, Storage, Tray Ceiling(s), Vaulted Ceiling(s), Walk-In Closet(s)
Sewer
Septic Tank
Substructure
Block, Brick/Mortar
Security Features
Carbon Monoxide Detector(s), Security System, Smoke Detector(s)
Other Exterior Features
Lighting, Private Yard
Elementary School
Ringgold Elementary
Middle School
Ringgold Middle
High School
Ringgold High School
Sales Price
$620,000
Real Estate Tax
$3,459/yr
HOA
$100/yr

Downloads

Two-story red brick house with a white-columned front porch and brick steps.

Schedule a Tour

We would love to help you see this beautiful home! As a full-service brokerage, we can help you tour. Please submit an offer, and answer questions about the buying process.

Thank you

for your interest in 275 Hidden Trace Drive, Ringgold, GA 30736

I'm Interested In

275 Hidden Trace Drive

or
  • CallMissy Emerling

    License #TN 293997 | AL 79781

    (423) 290-9131
  • 275 Hidden Trace Drive
    Navigate

    Featured Properties

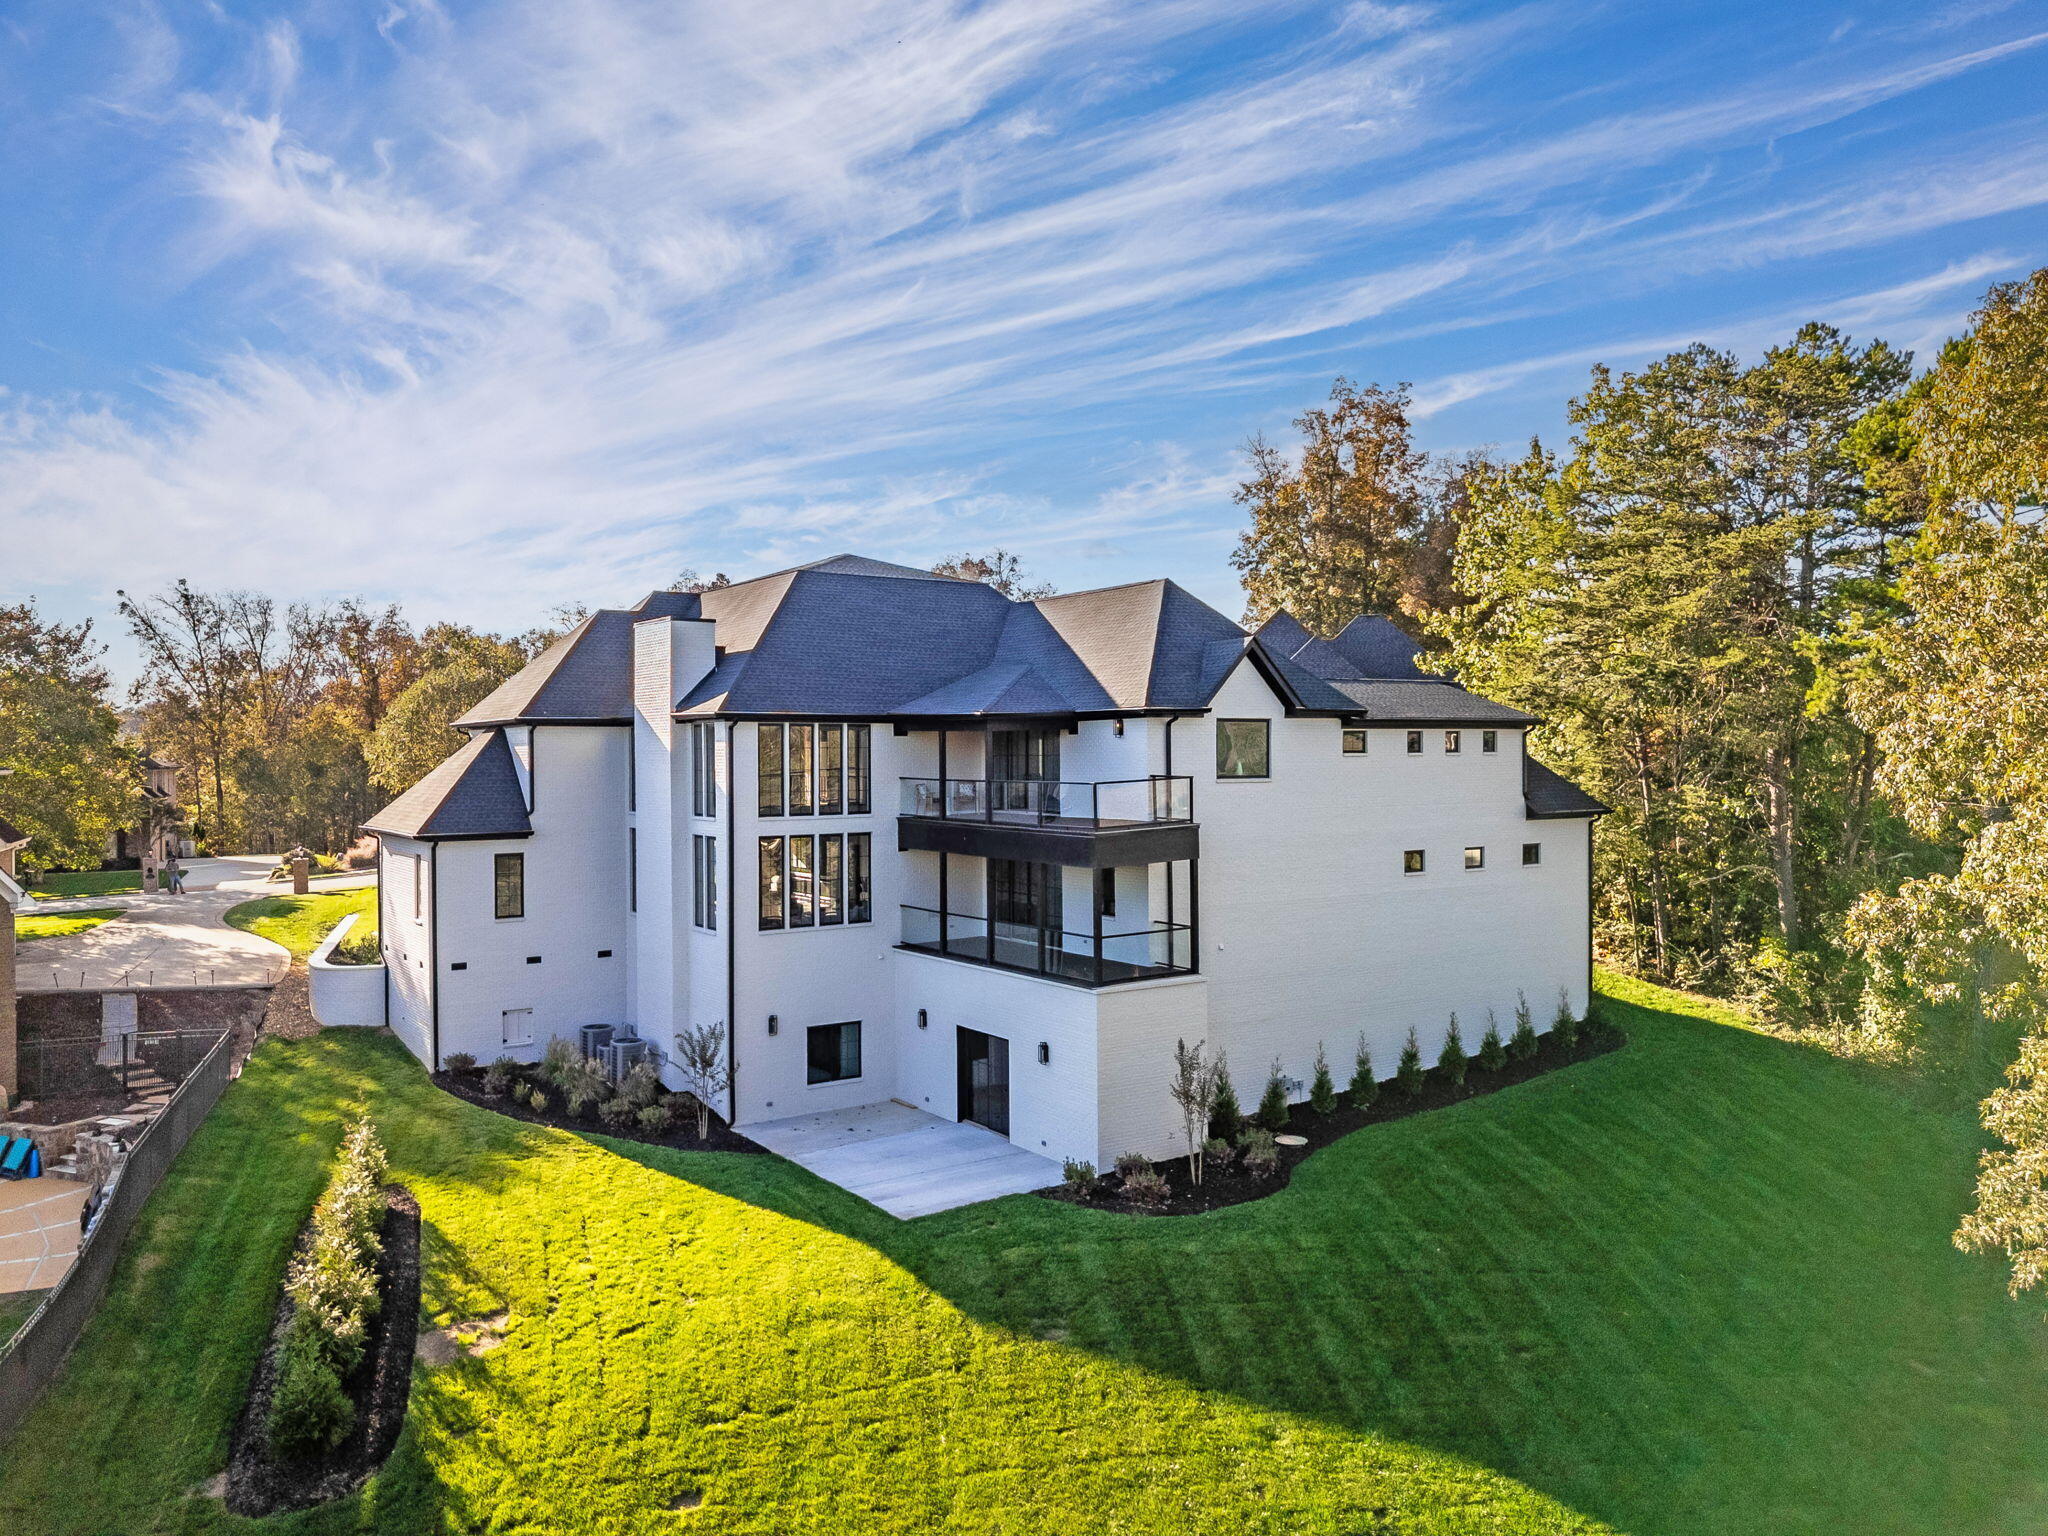
    • Large white home with a dark roof and glass-railed balconies, surrounded by lawn and mature trees. For Sale

      $2,370,000

      7878 Lexsaturno Lane, Ooltewah, TN 37363

      • 5 Beds
      • 6 Baths
      • 7,800 Sq.Ft.
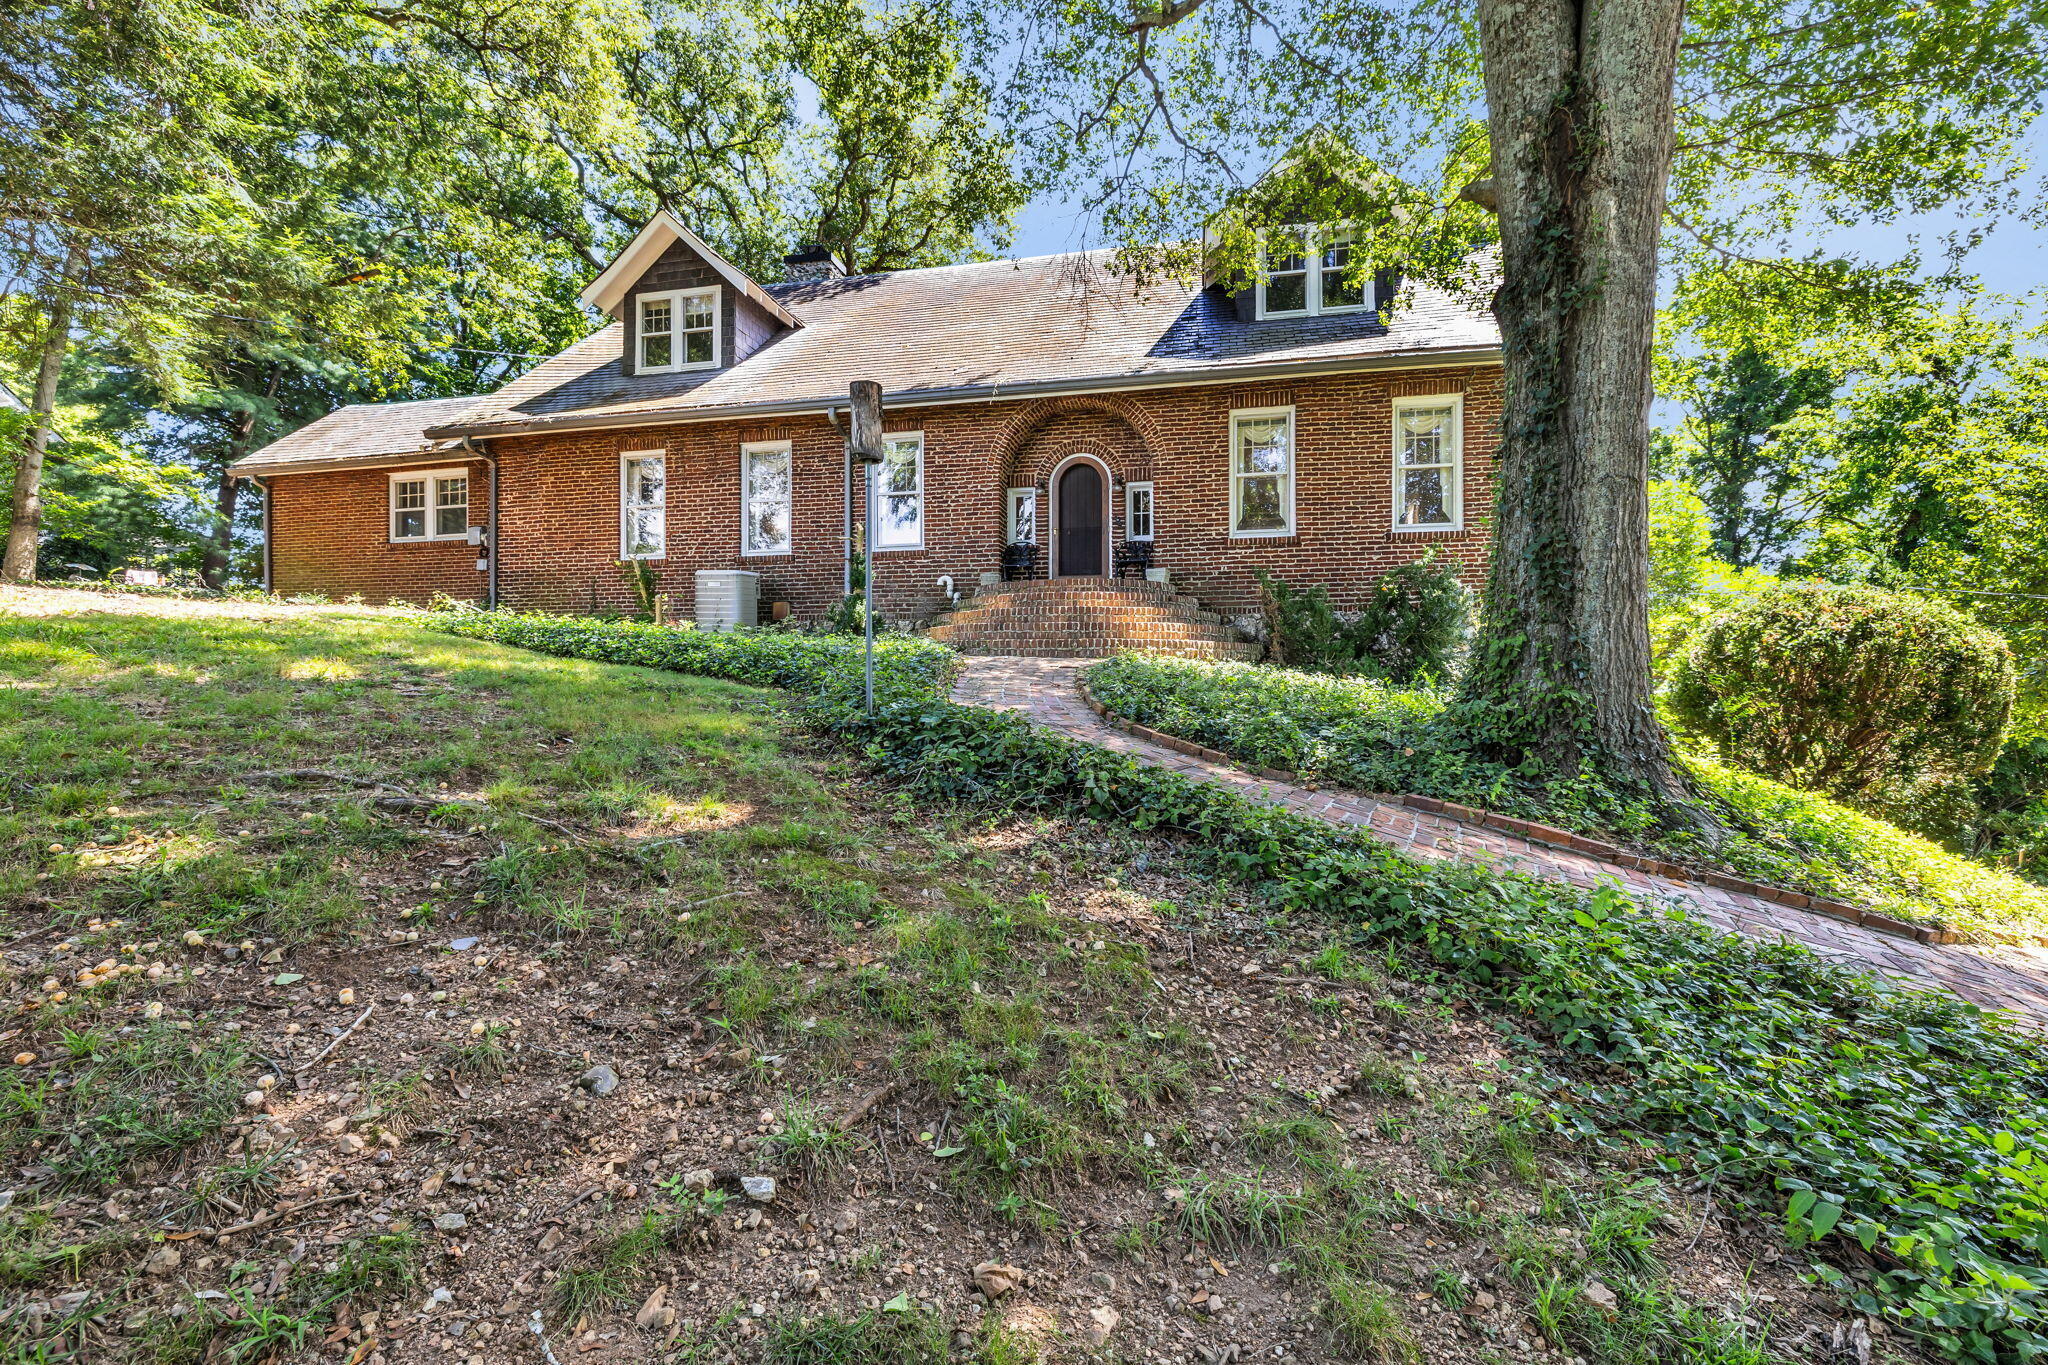
    • Red-brick house with an arched entrance, dormer windows, and a winding brick walkway beneath mature trees. For Sale

      $1,300,000

      680 S Crest Road, Chattanooga, TN 37404

      • 5 Beds
      • 4 Baths
      • 6,000 Sq.Ft.
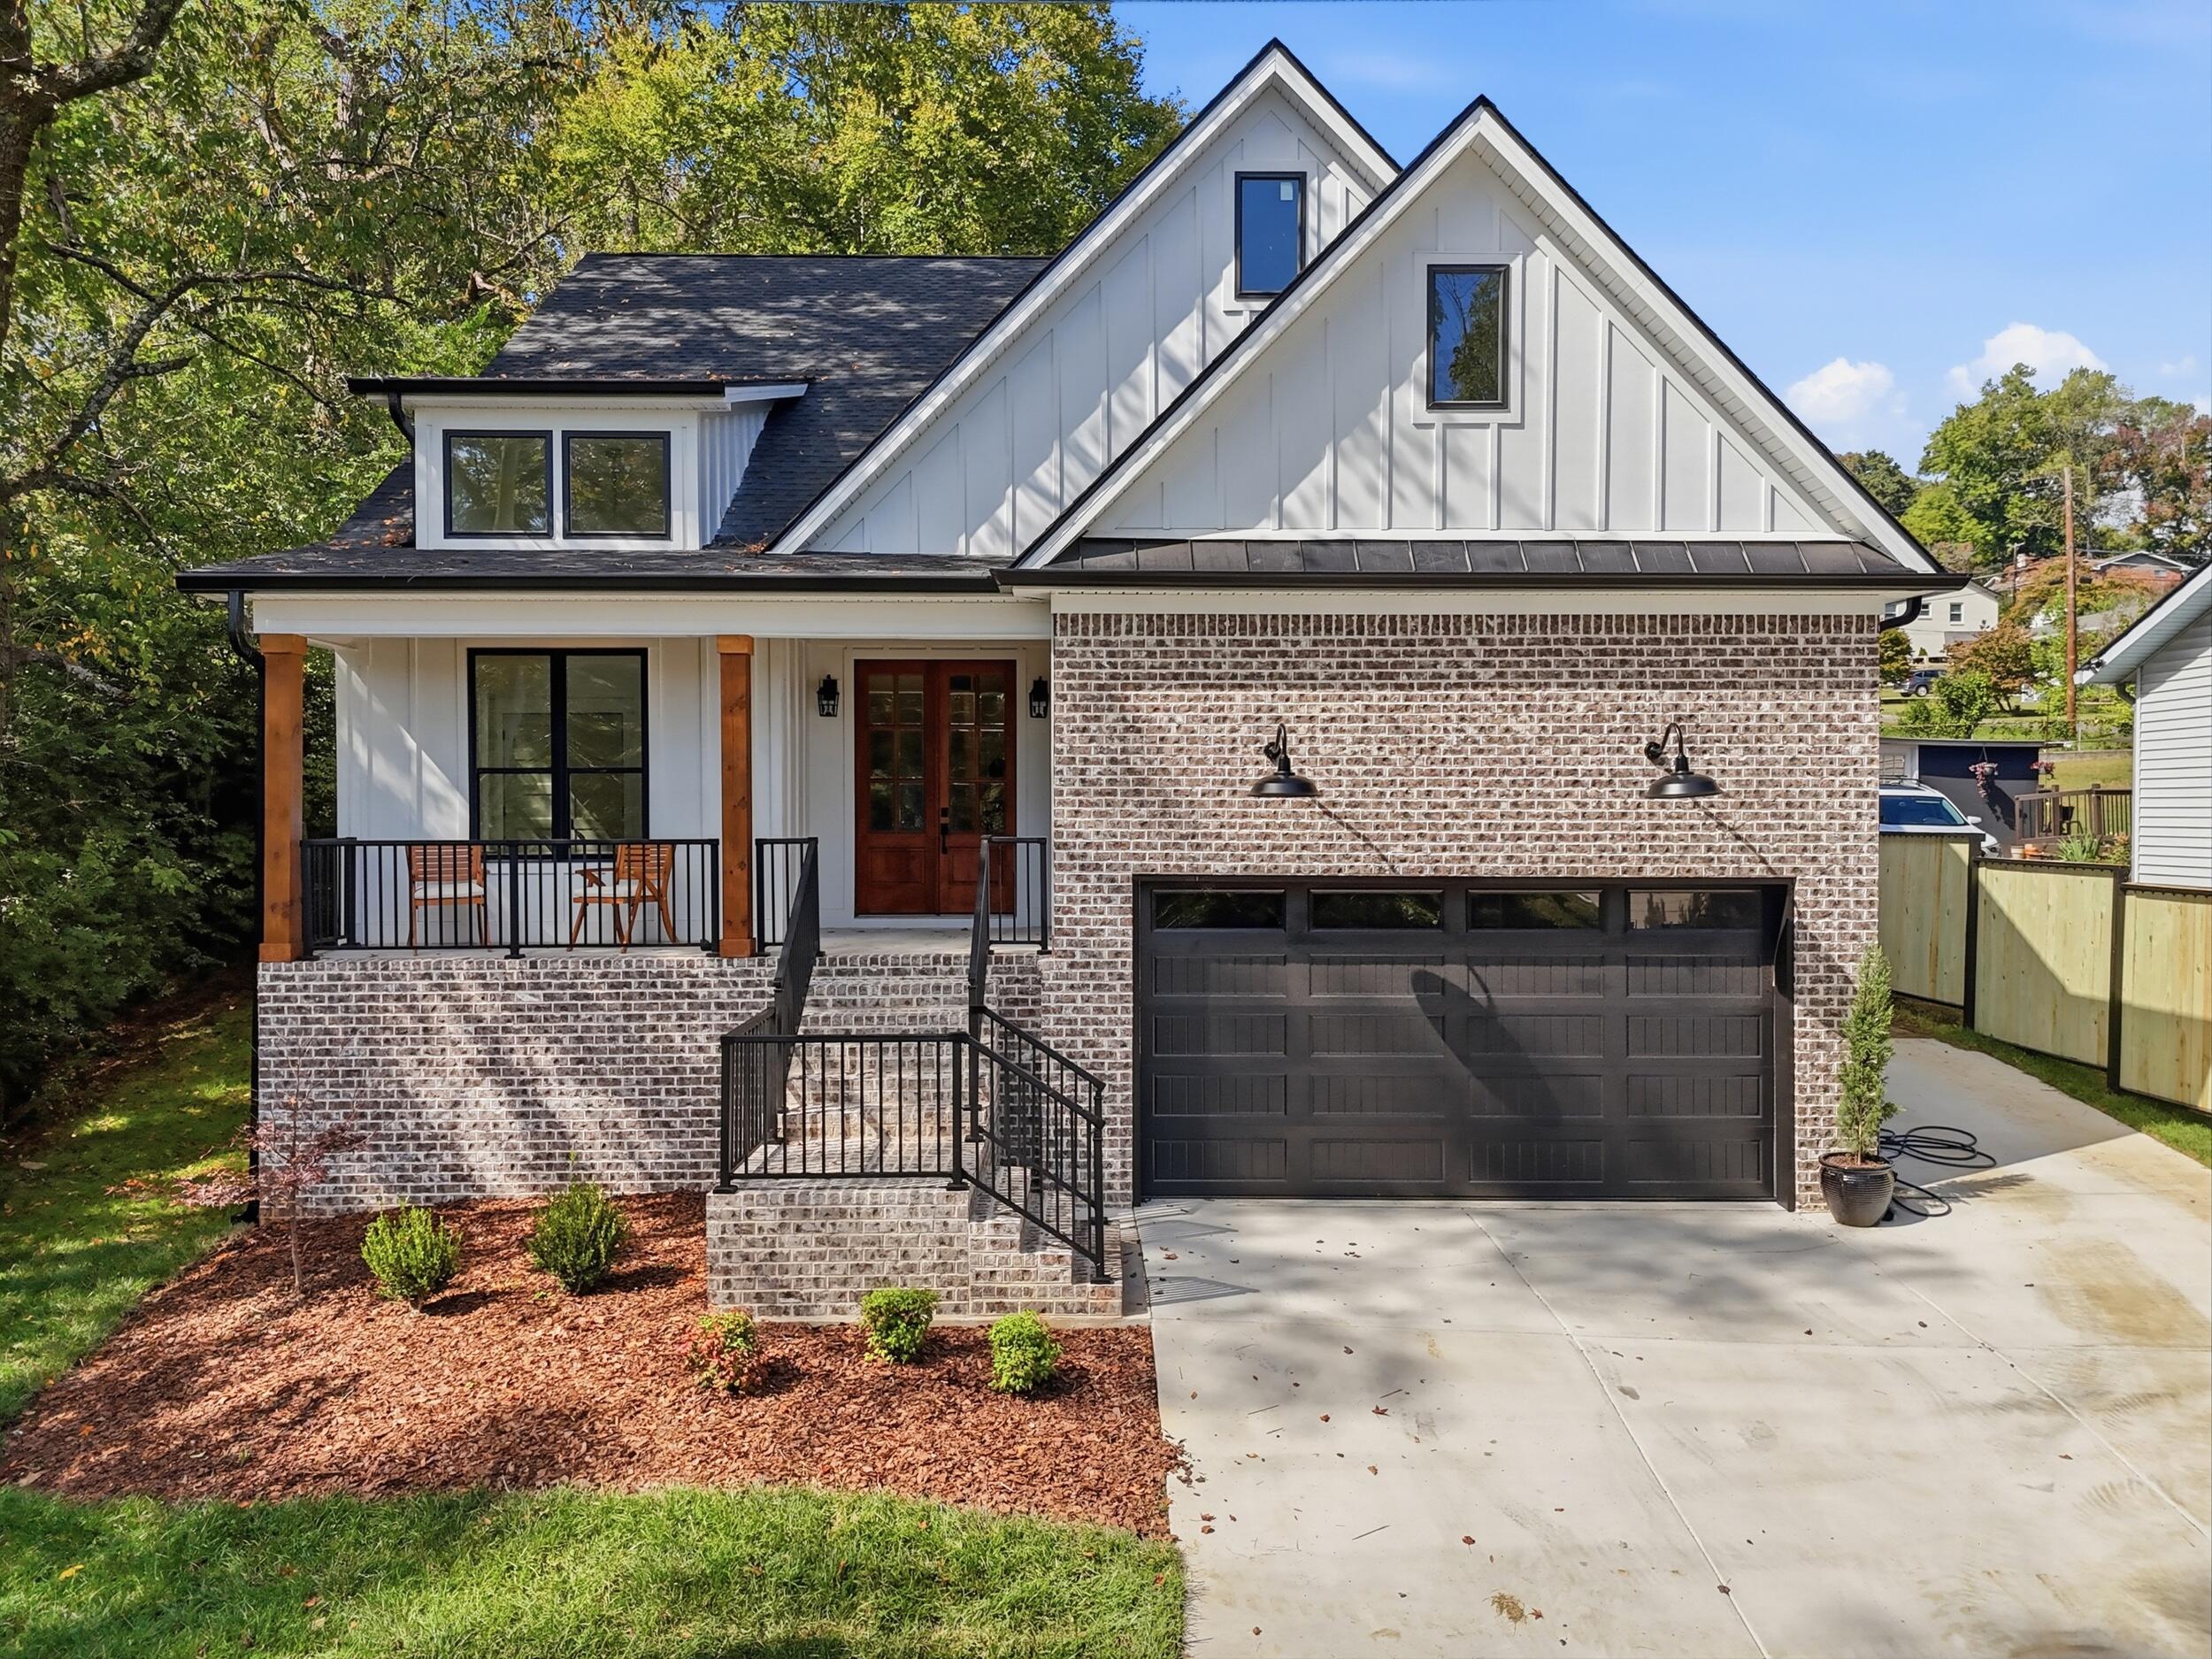
    • 3503 Oakland Terrace For Sale

      $499,000

      3503 Oakland Terrace, Chattanooga, TN 37415

      • 3 Beds
      • 2 Baths
      • 1,670 Sq.Ft.
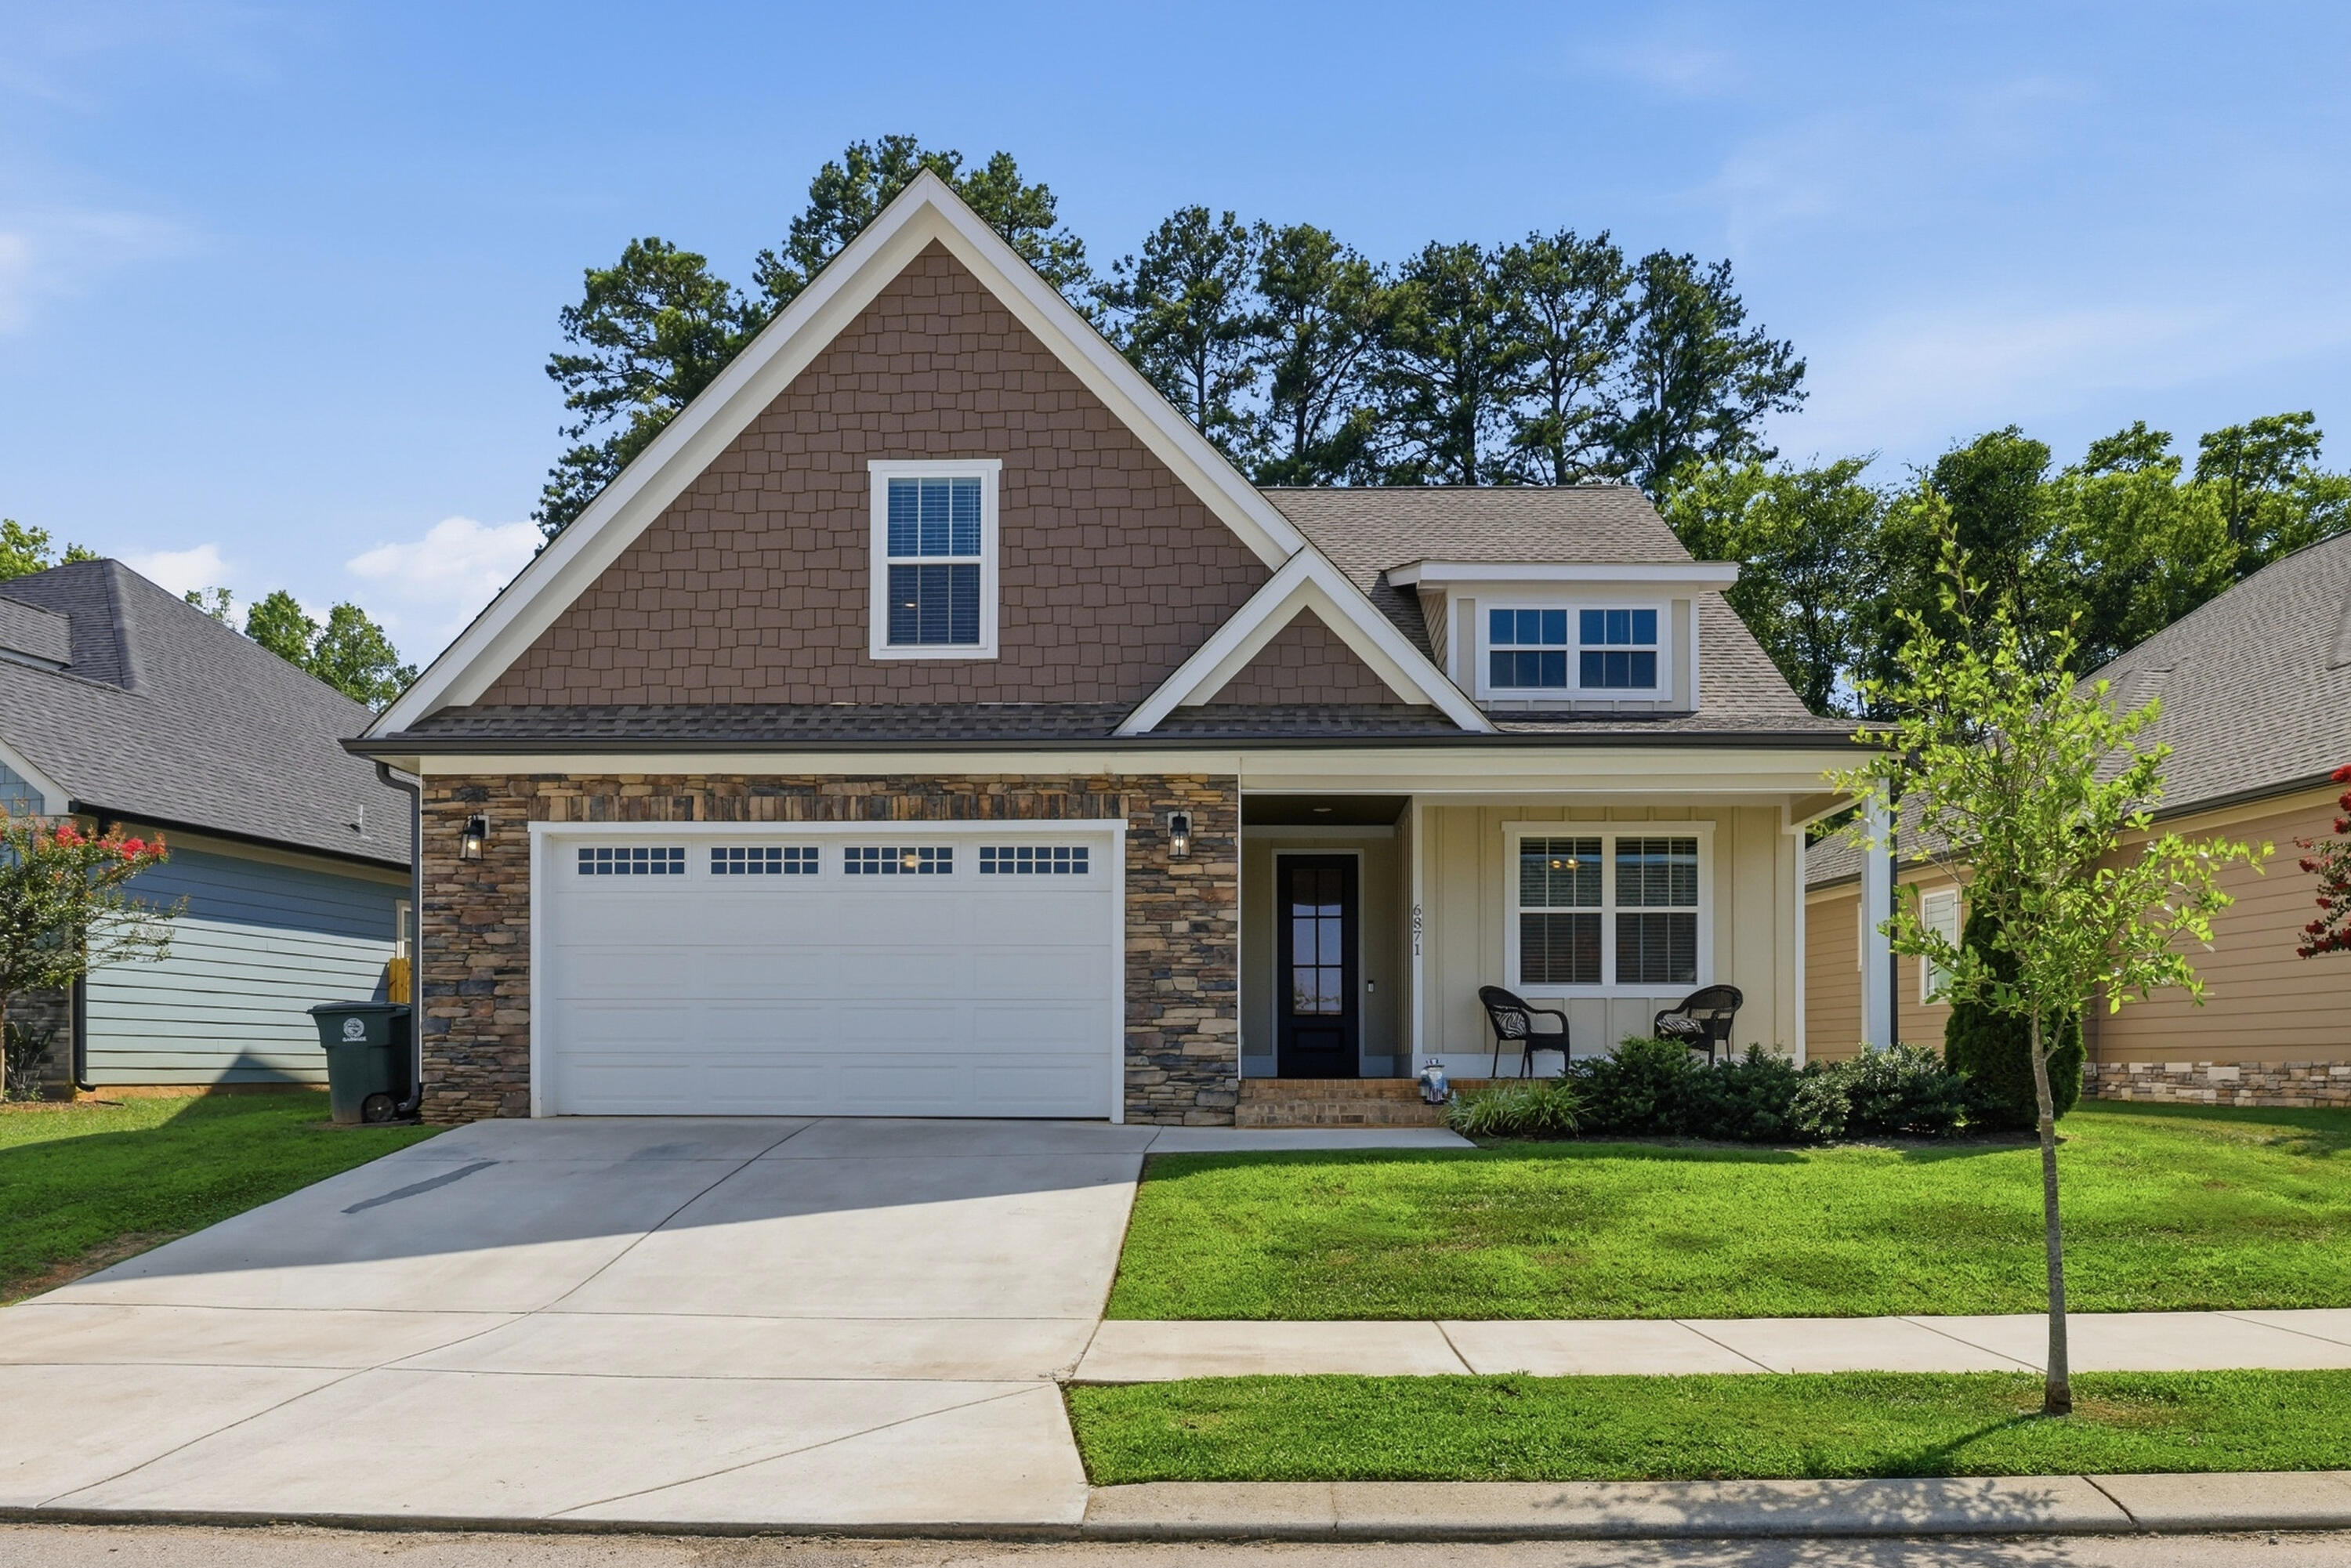
    • Two-story gabled home with a stone-accented garage, covered porch, and green front lawn. For Sale

      $499,000

      6871 Carnell Way, Chattanooga, TN 37421

      • 4 Beds
      • 3 Baths
      • 2,484 Sq.Ft.
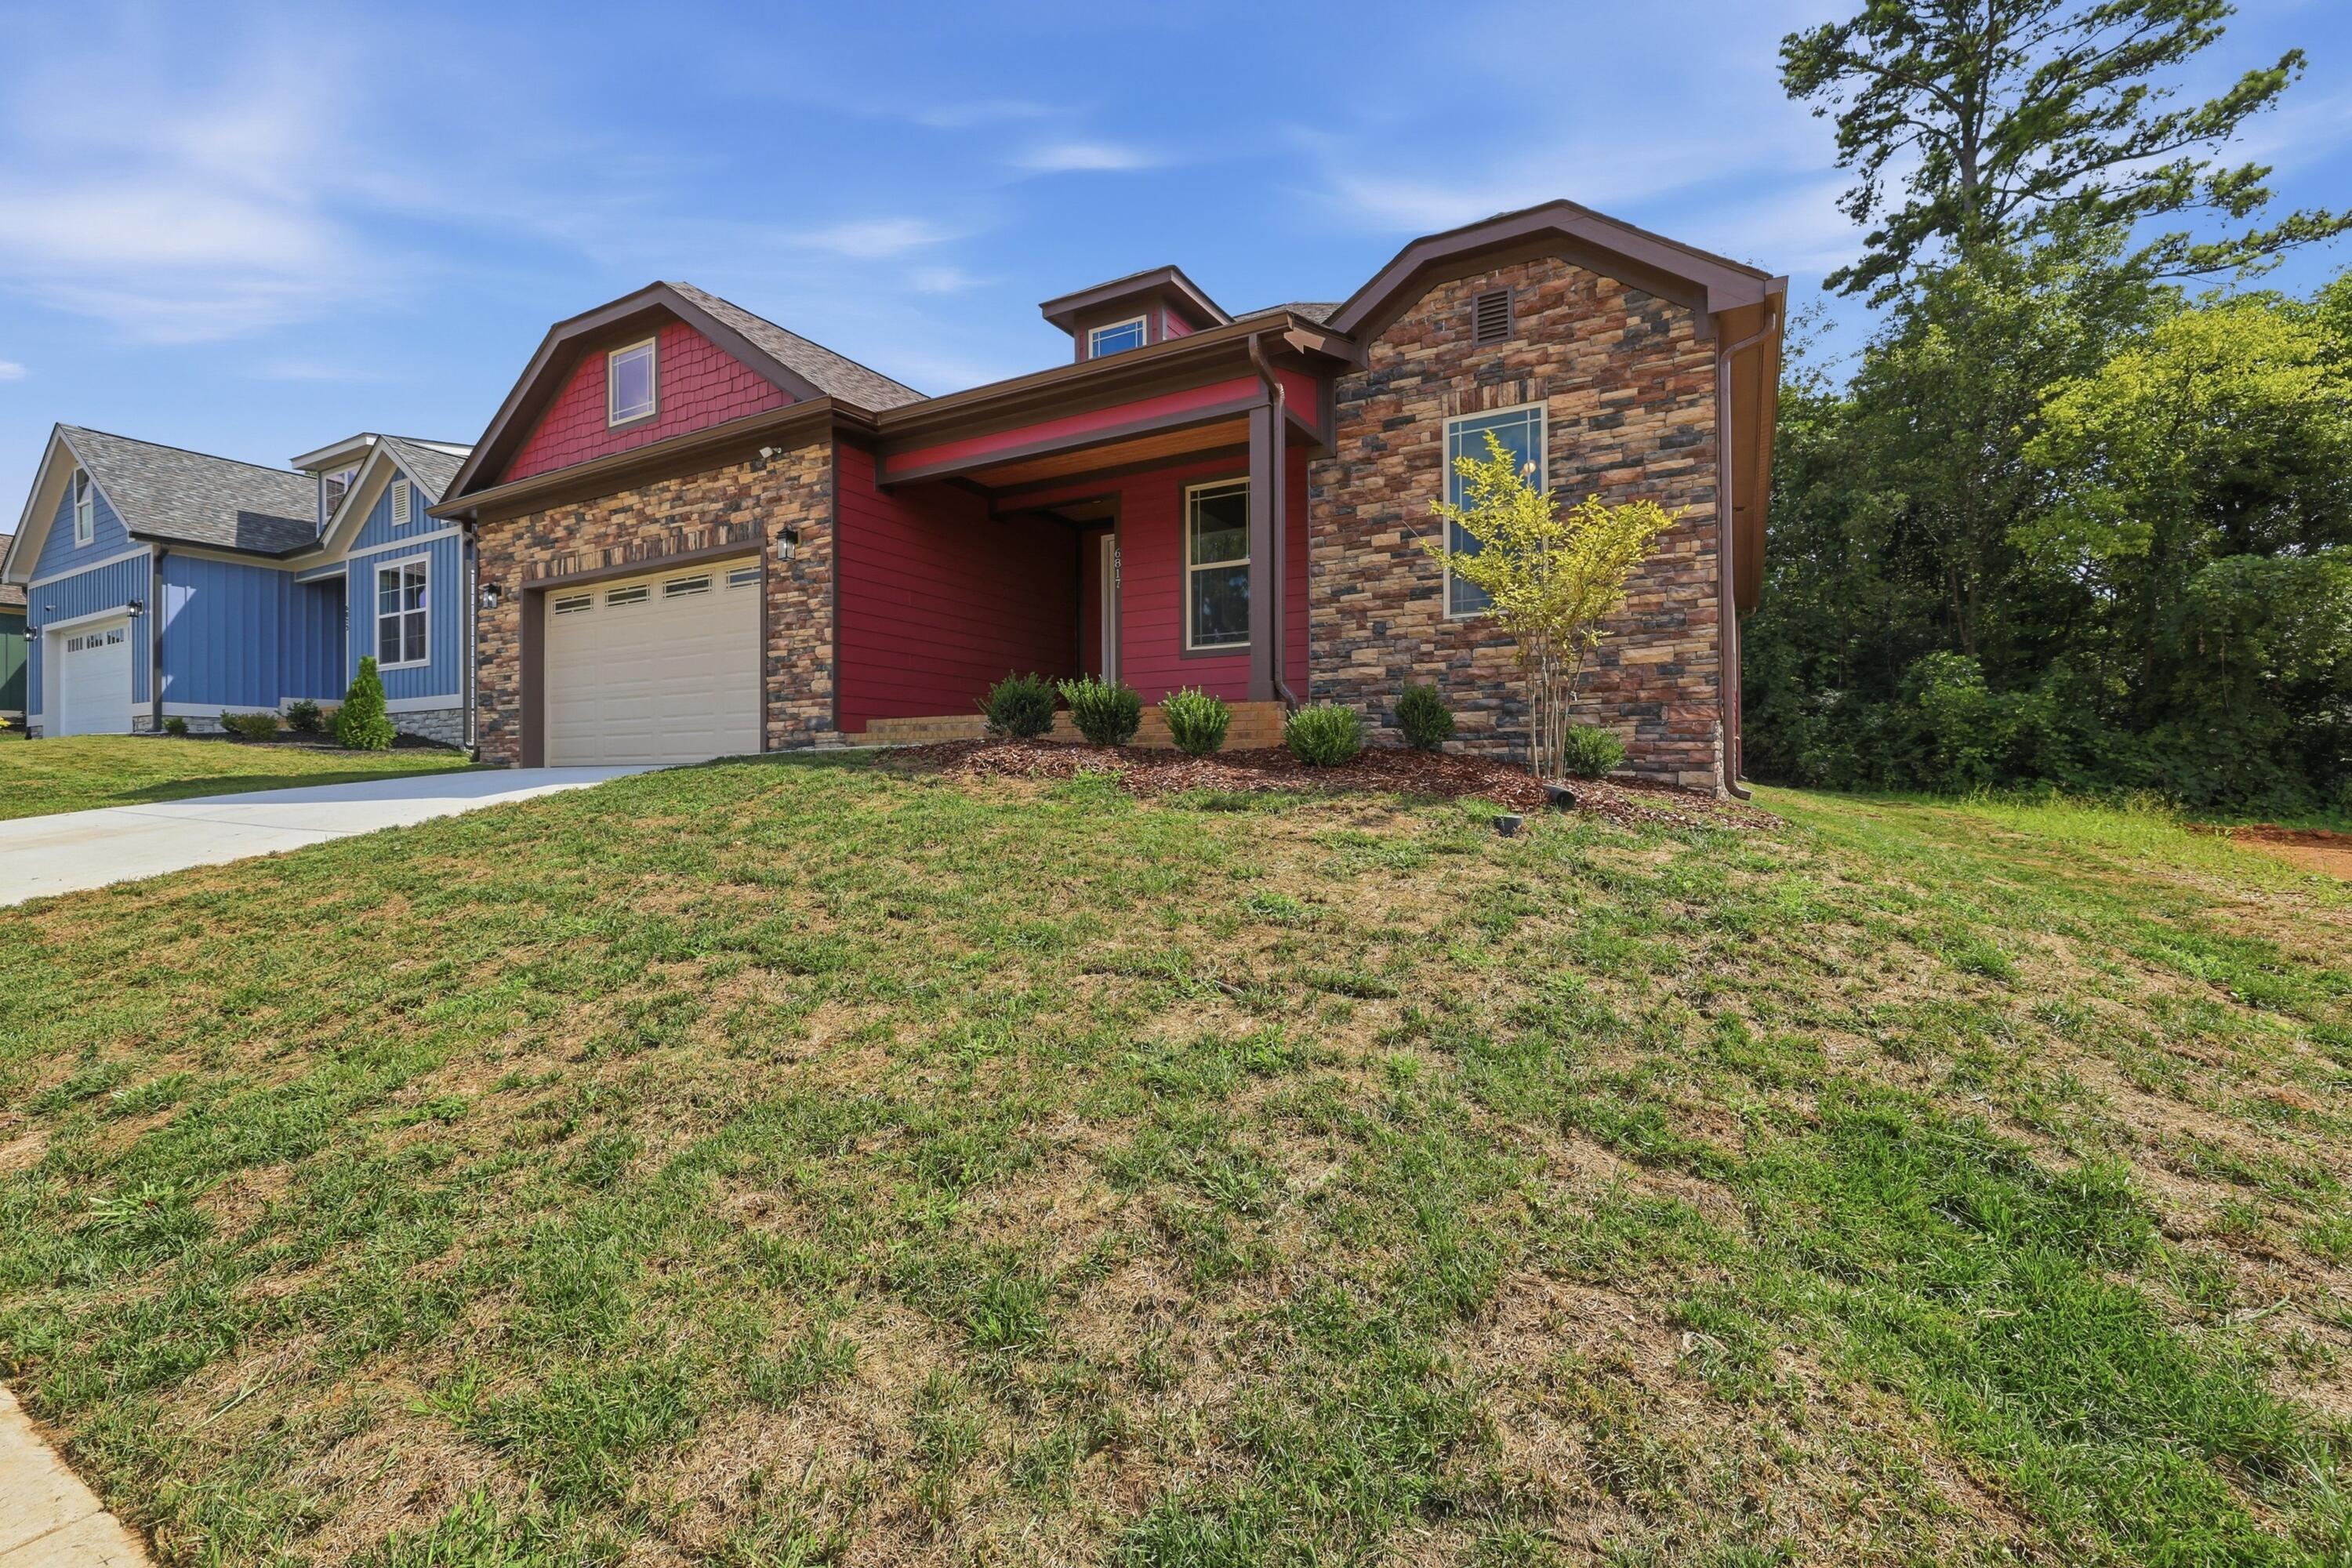
    • Red-sided home with a stone façade, attached garage, sloping lawn, and wooded side yard. For Sale

      $459,000

      6817 Carnell Way, 31, Chattanooga, TN 37421

      • 3 Beds
      • 2 Baths
      • 1,965 Sq.Ft.
    • 211 Alabama Avenue For Sale

      $409,995

      211 Alabama Avenue, Rossville, GA 30741

      • 3 Beds
      • 2 Baths
      • 1,700 Sq.Ft.
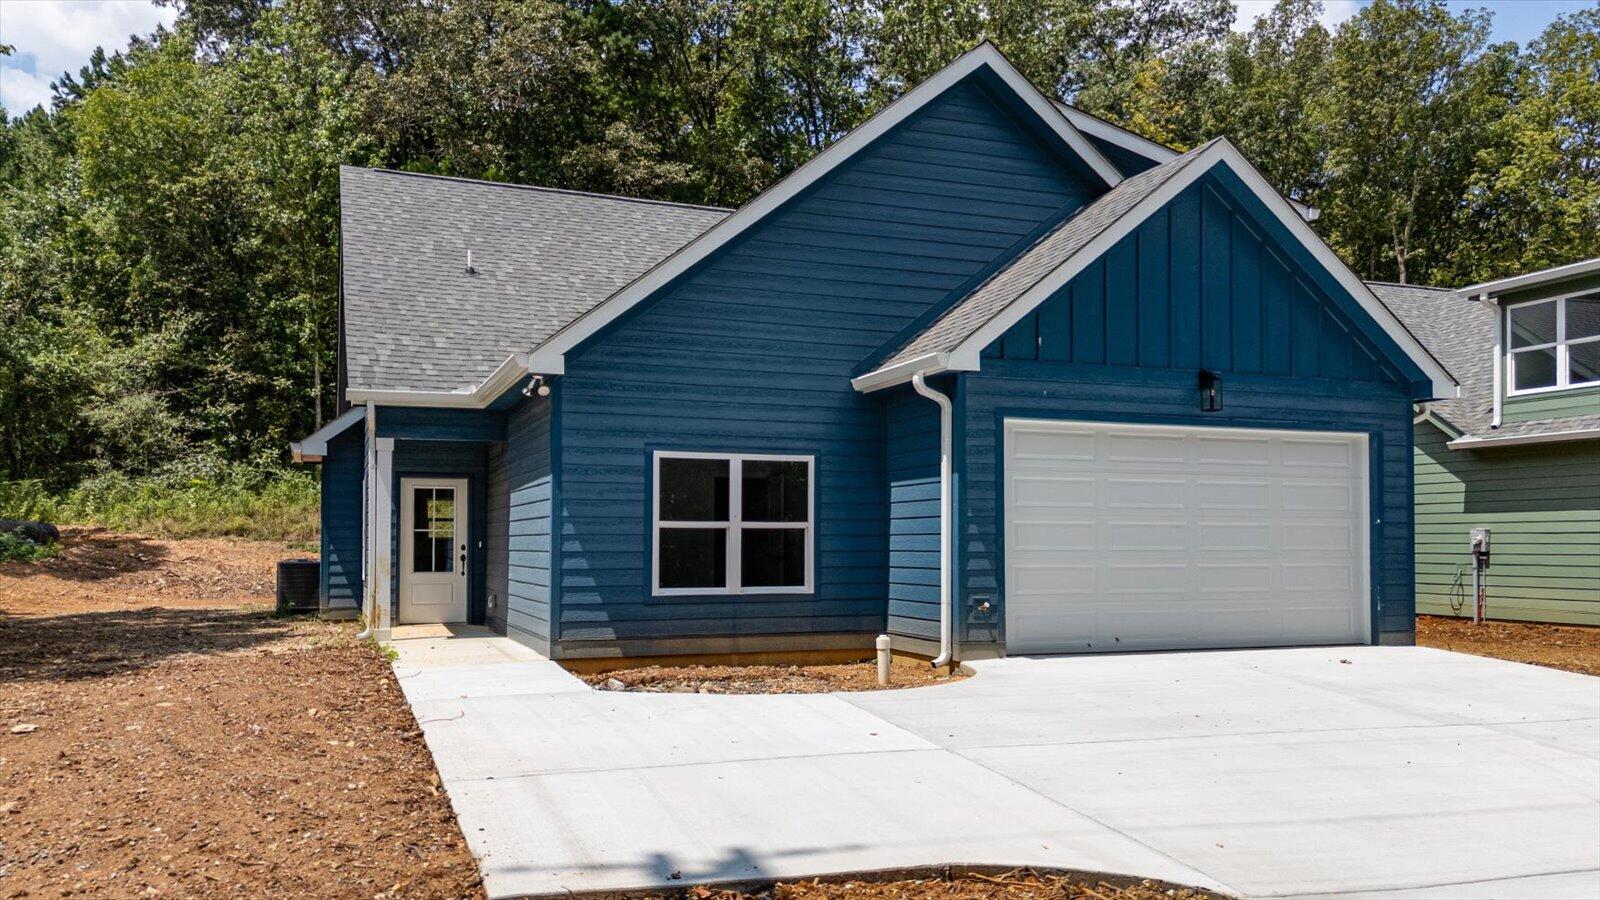
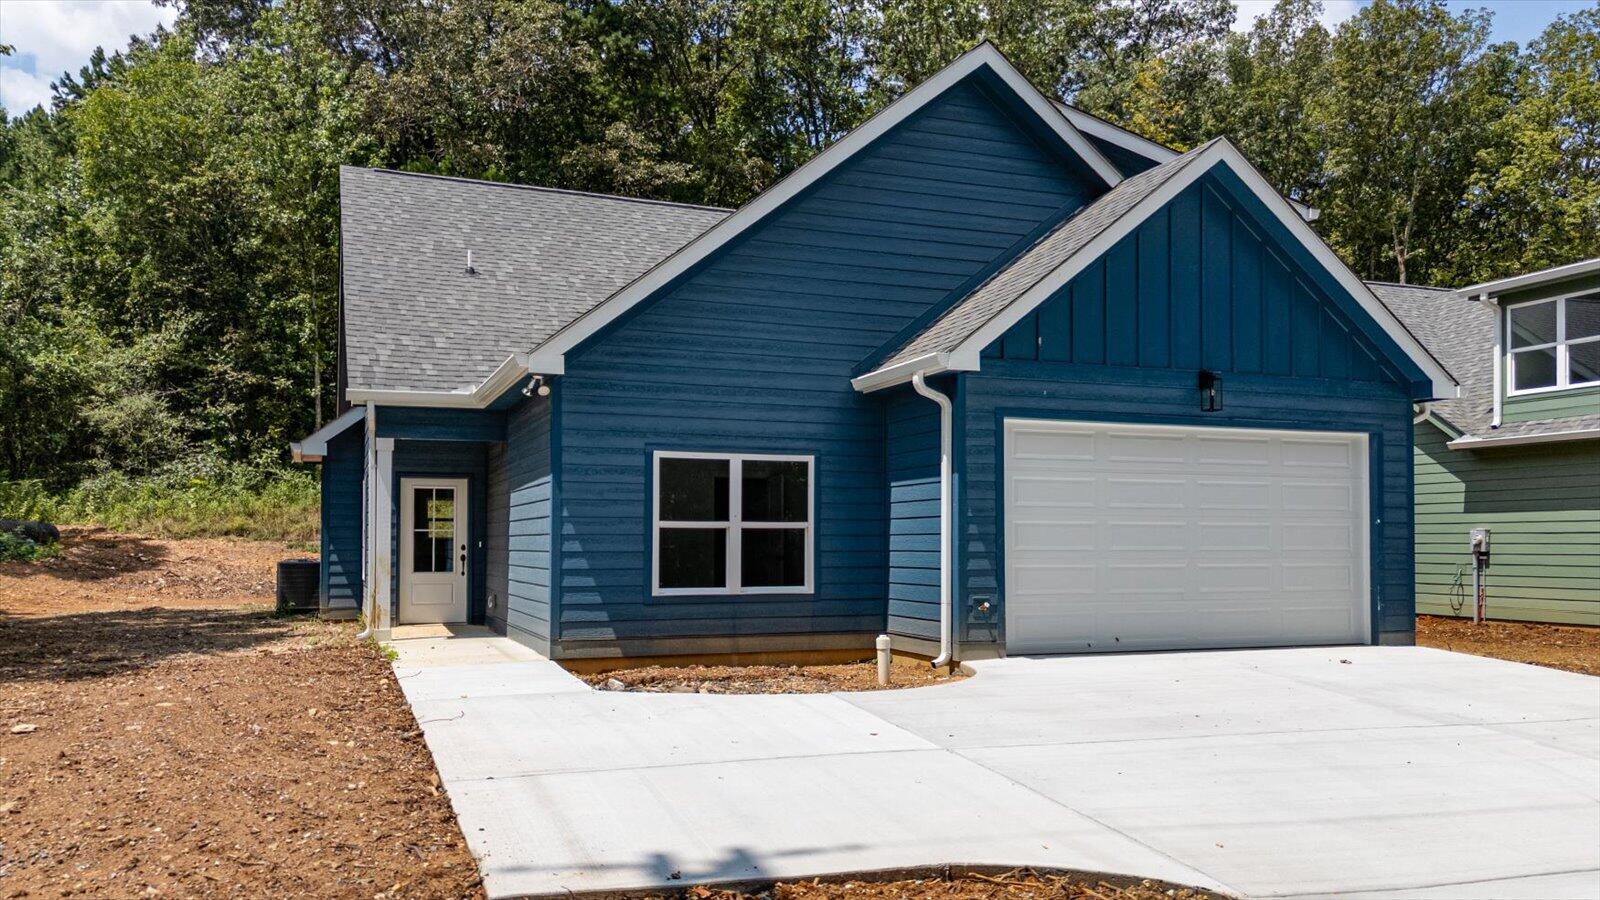
    • Blue house with white trim, two front gables, and a broad concrete driveway. For Sale

      $399,900

      4797 Green Shanty Road, Ooltewah, TN 37363

      • 5 Beds
      • 3 Baths
      • 2,100 Sq.Ft.
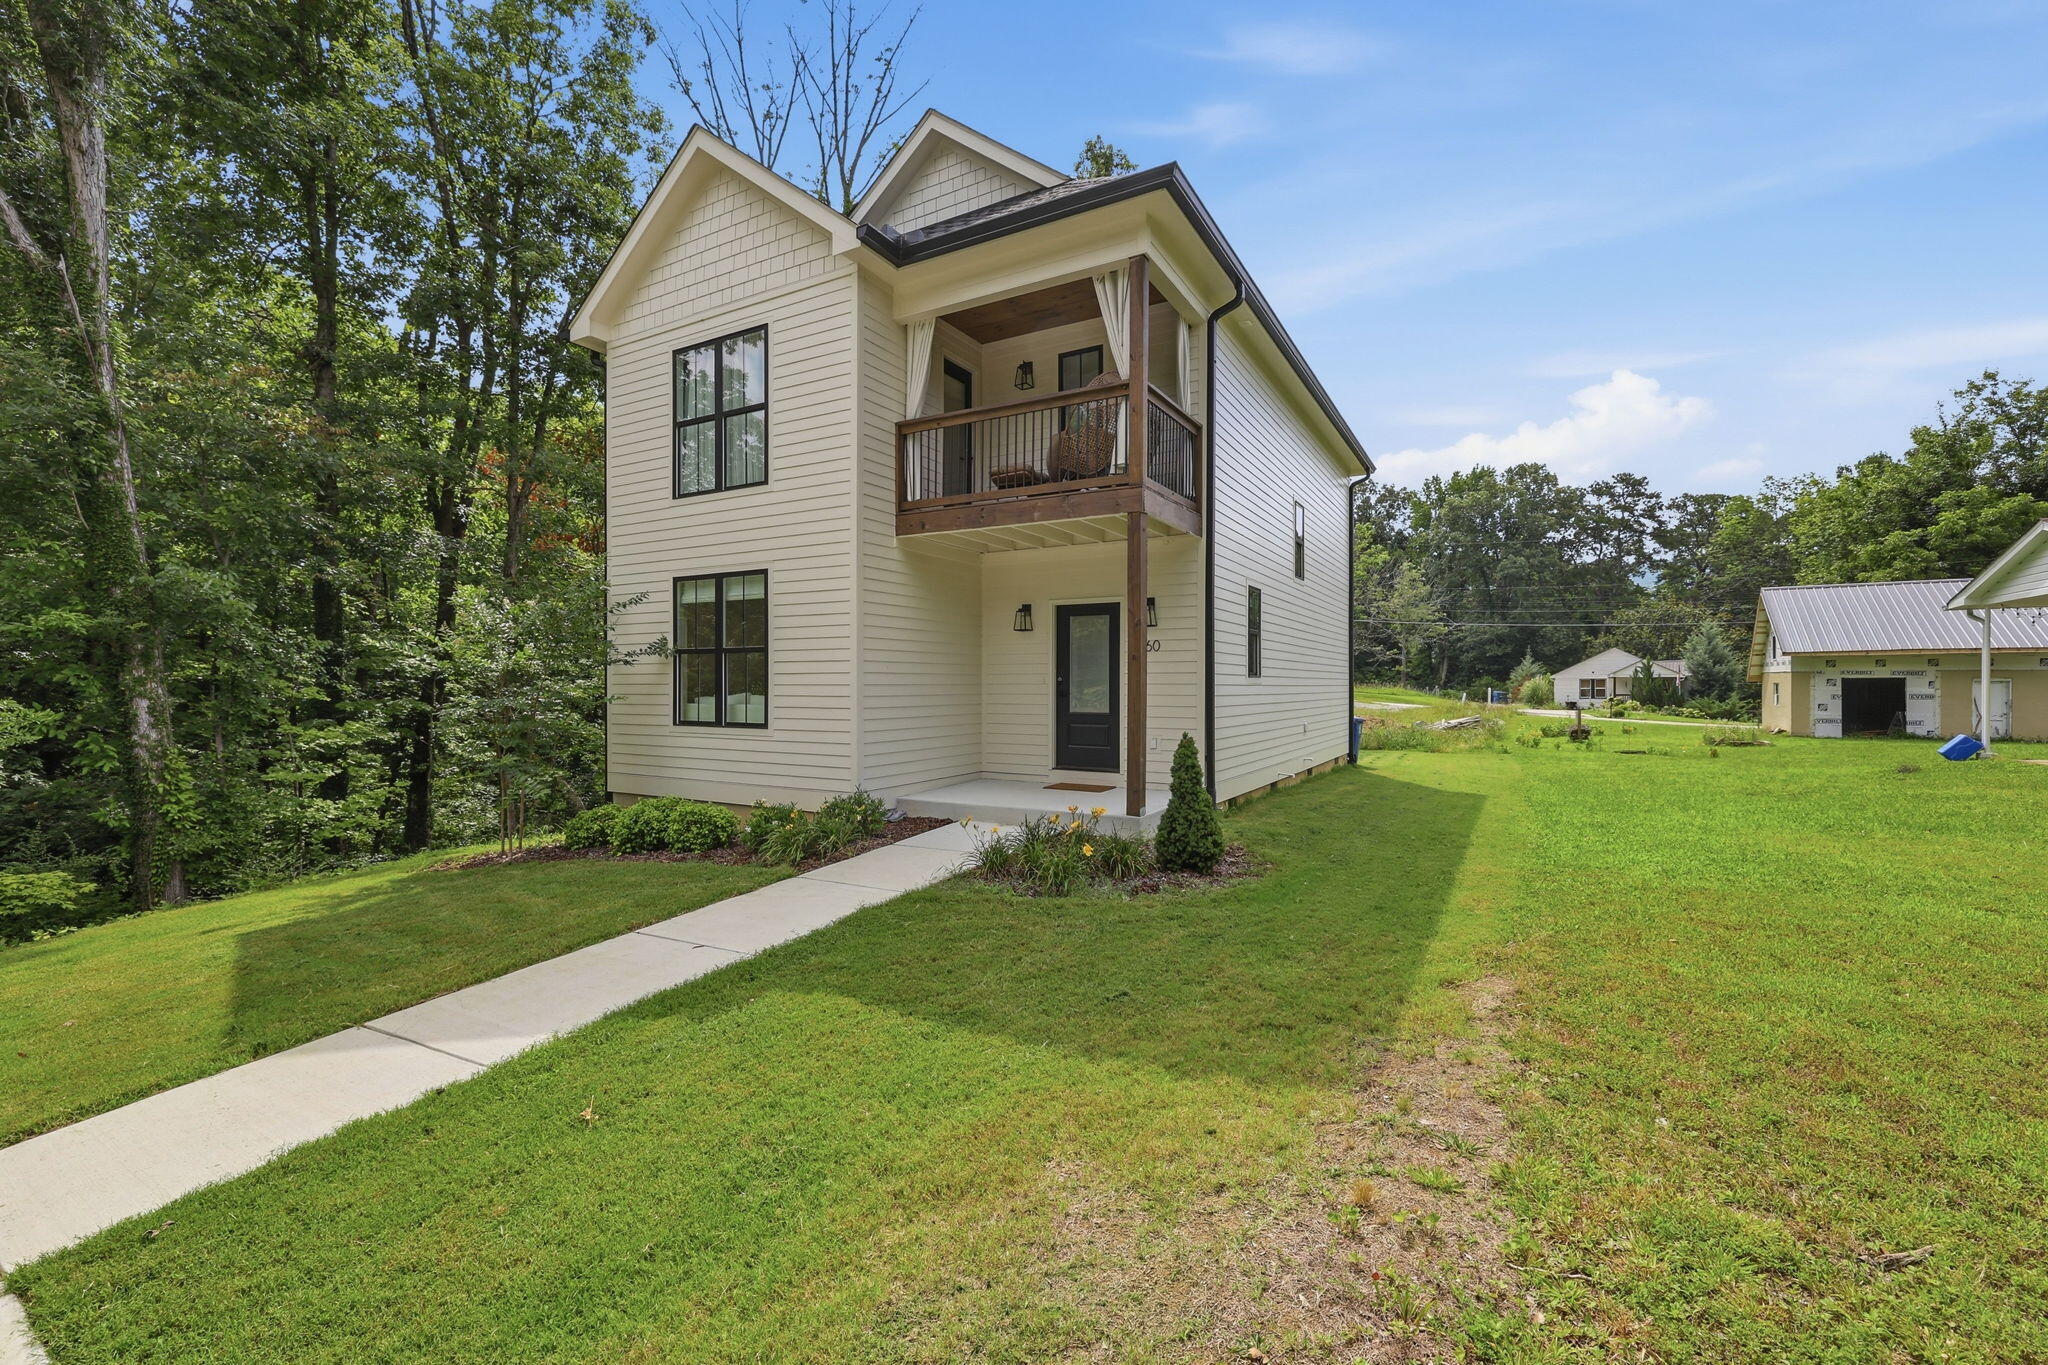
    • Two-story cream house with a covered wooden balcony, set beside trees and a broad green lawn. For Sale

      $399,000

      160 Dower Road, Chattanooga, TN 37419

      • 3 Beds
      • 3 Baths
      • 1,647 Sq.Ft.
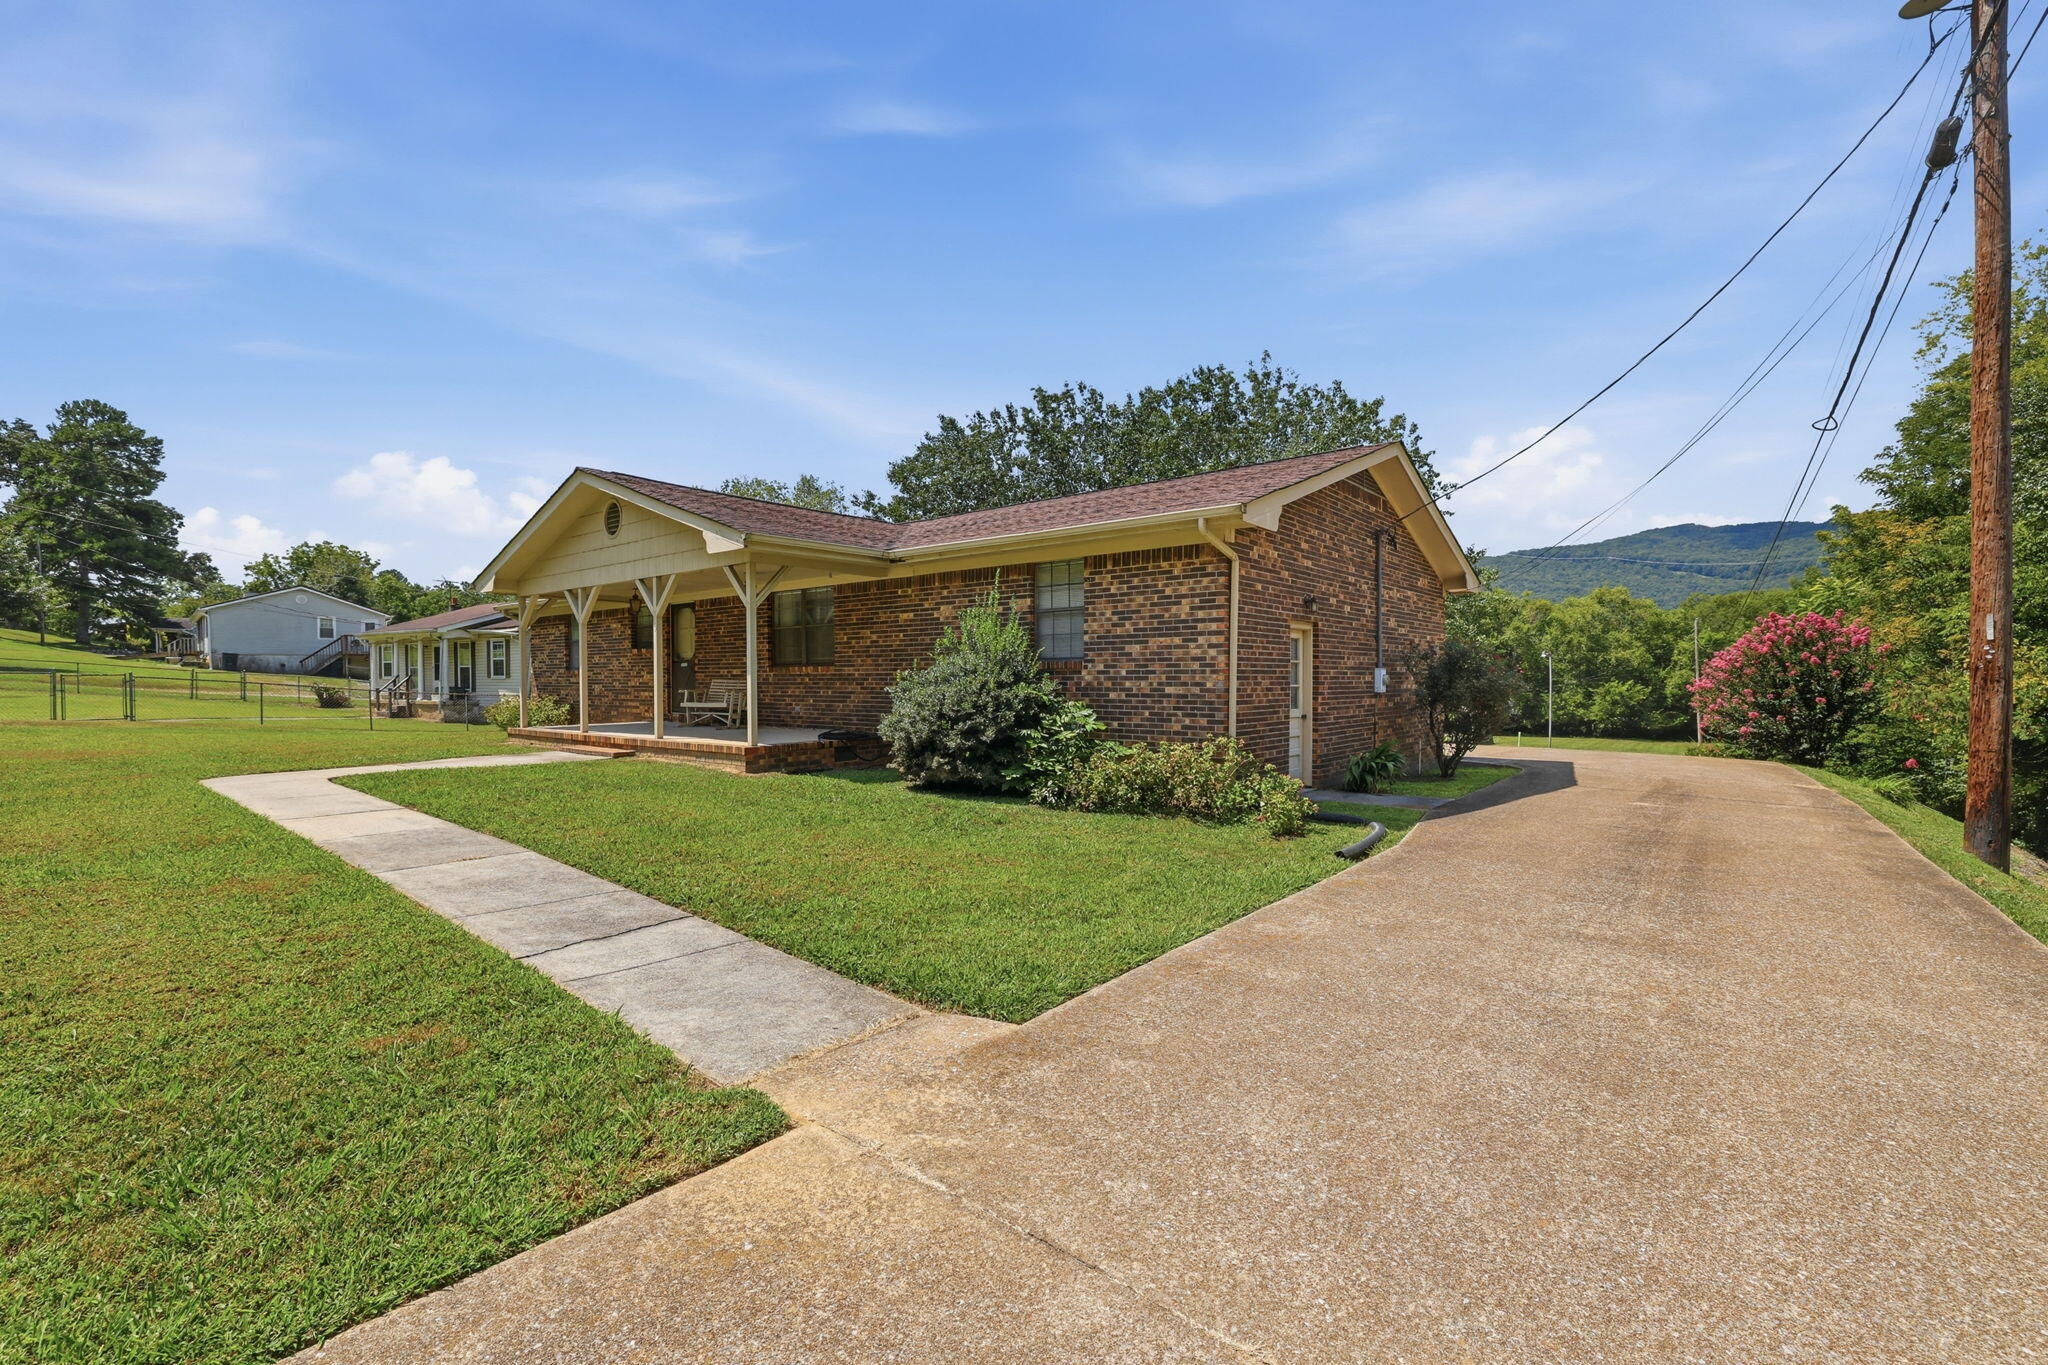
    • Single-story brick home with a covered porch, broad driveway, and wooded hills in the distance. For Sale

      $359,900

      349 Patten Chapel Road, Chattanooga, TN 37419

      • 3 Beds
      • 2 Baths
      • 1,711 Sq.Ft.
    • Single-story brick ranch house with a long concrete driveway and broad front lawn. Pending

      $294,900

      13 Phillips Drive, Fort Oglethorpe, GA 30742

      • 4 Beds
      • 3 Baths
      • 1,558 Sq.Ft.
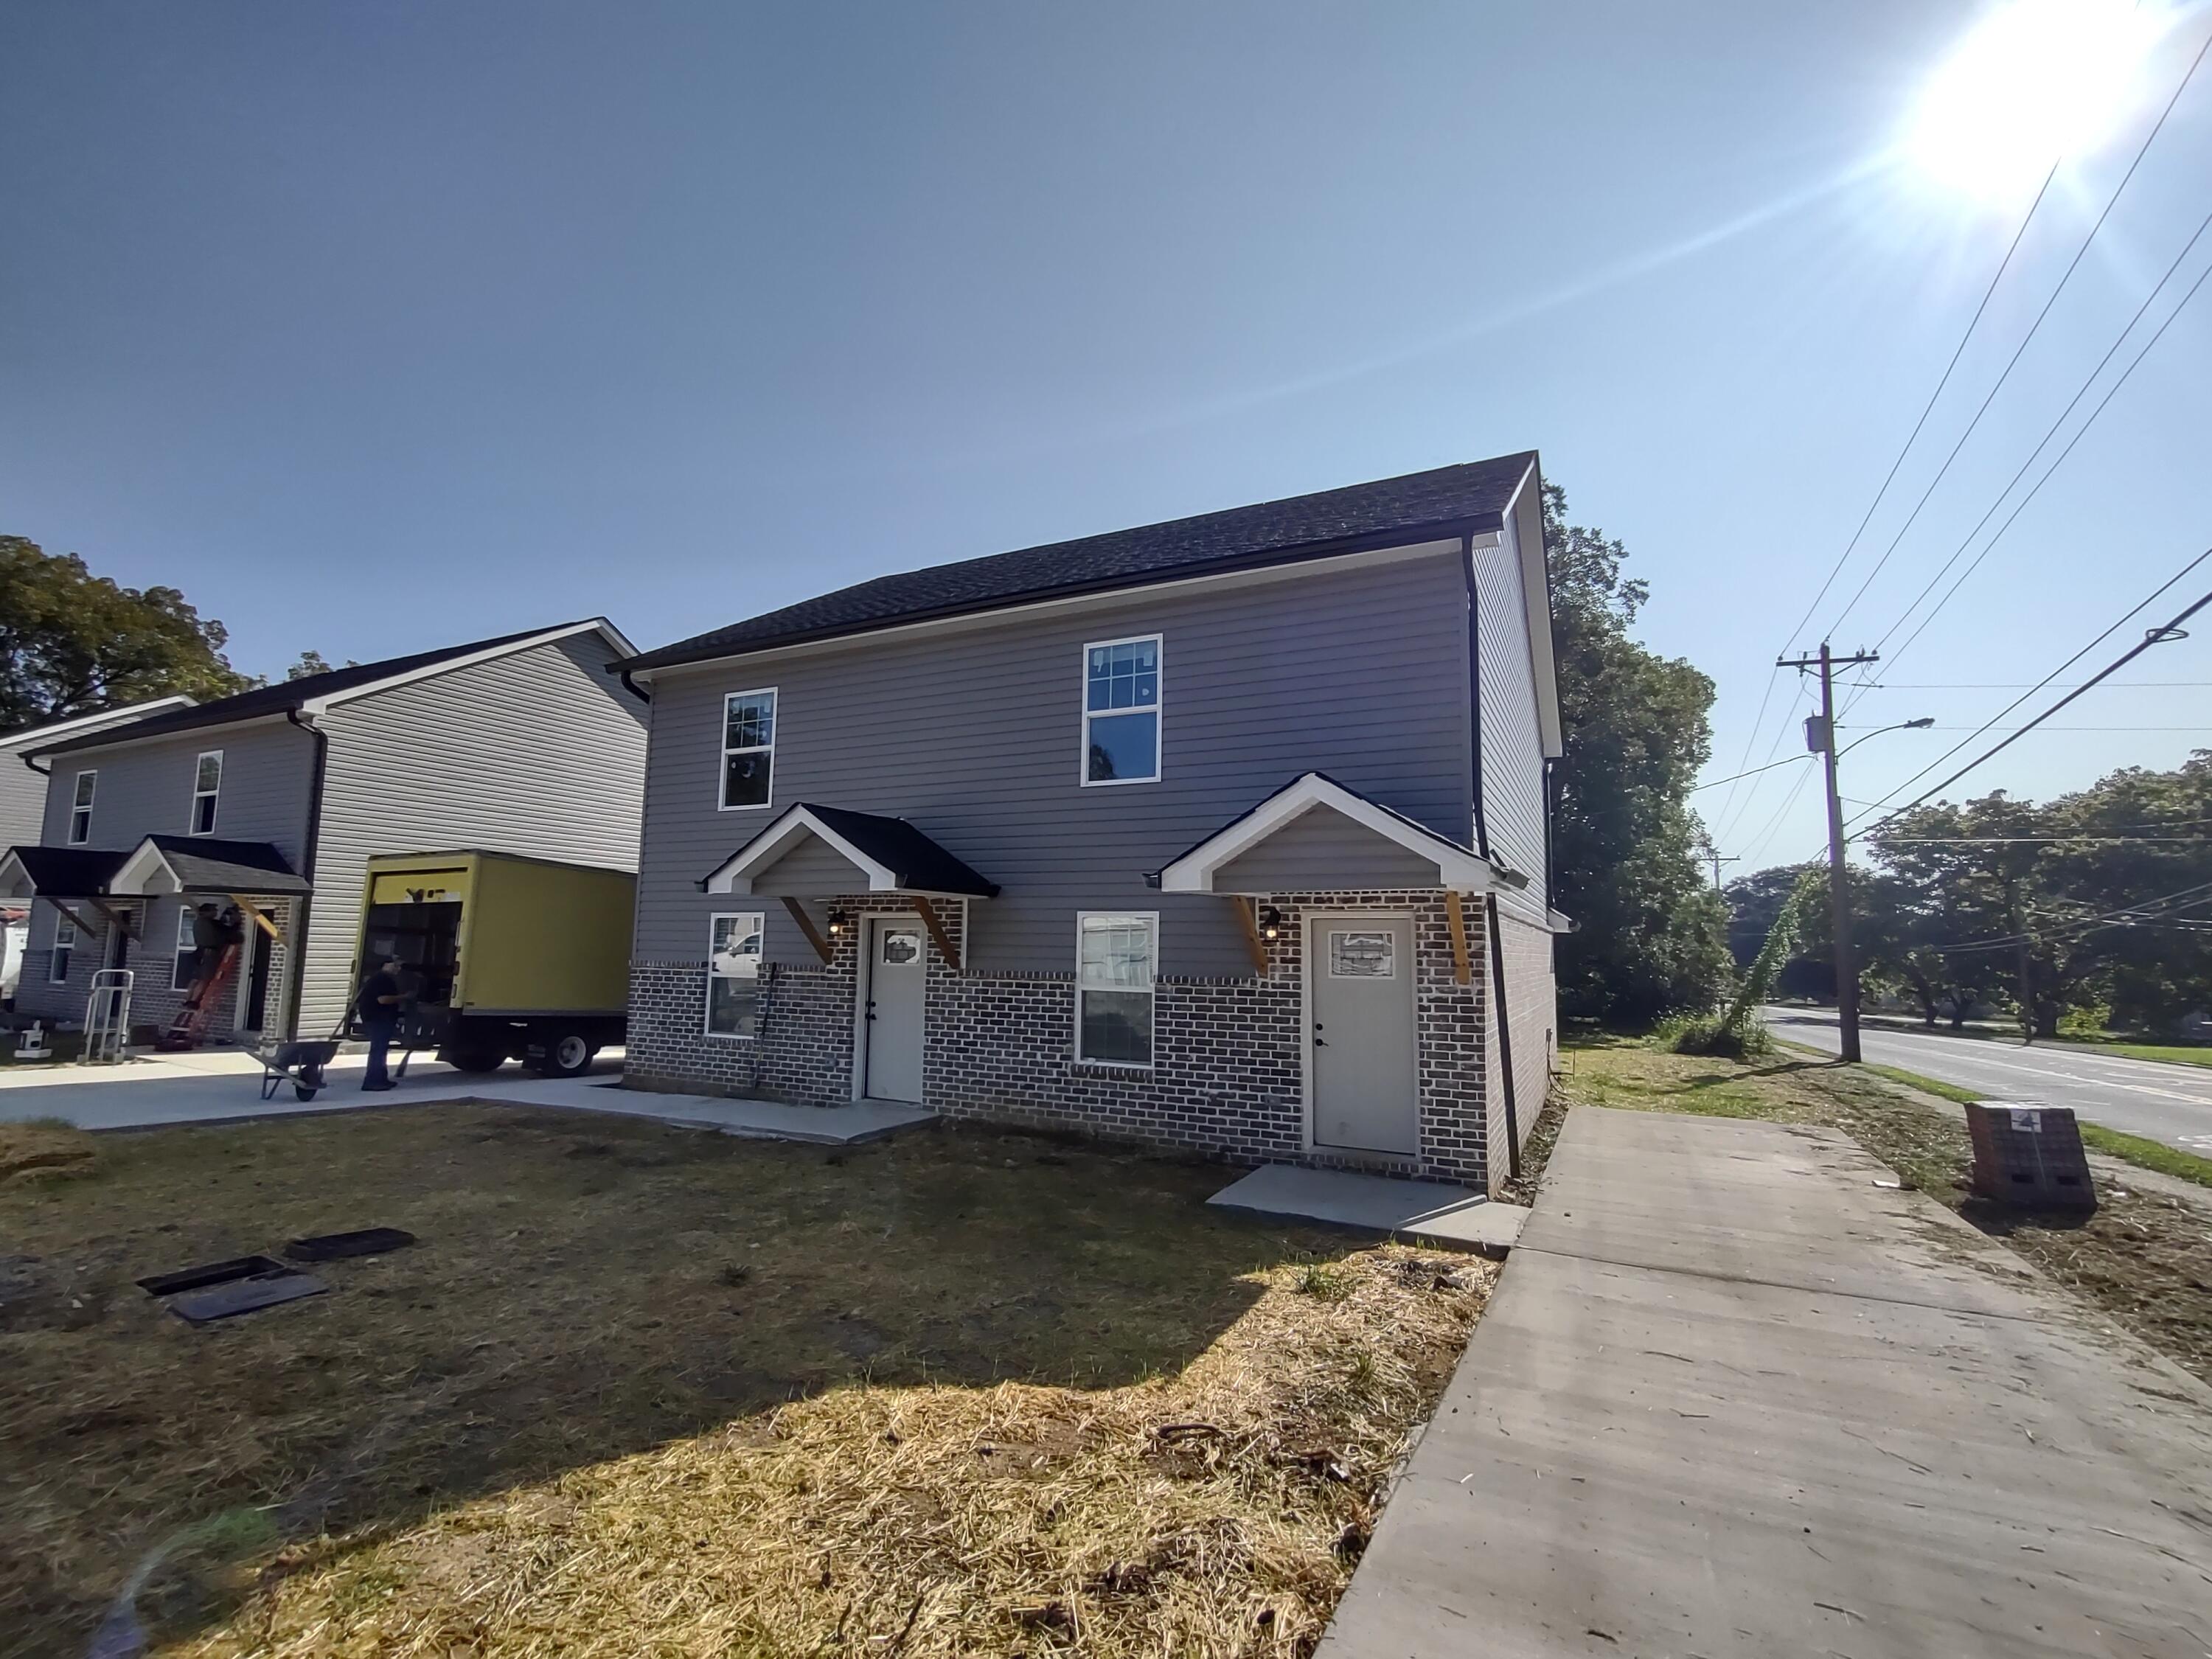
    • Attached gray-sided homes with brick lower facades and separate entrances beside a roadside walkway. For Sale

      $275,000

      317 A/B Chestnut Street, A & B, LaFayette, La Fayette, GA 30728

      • 4 Beds
      • 2 Baths
      • 2,236 Sq.Ft.
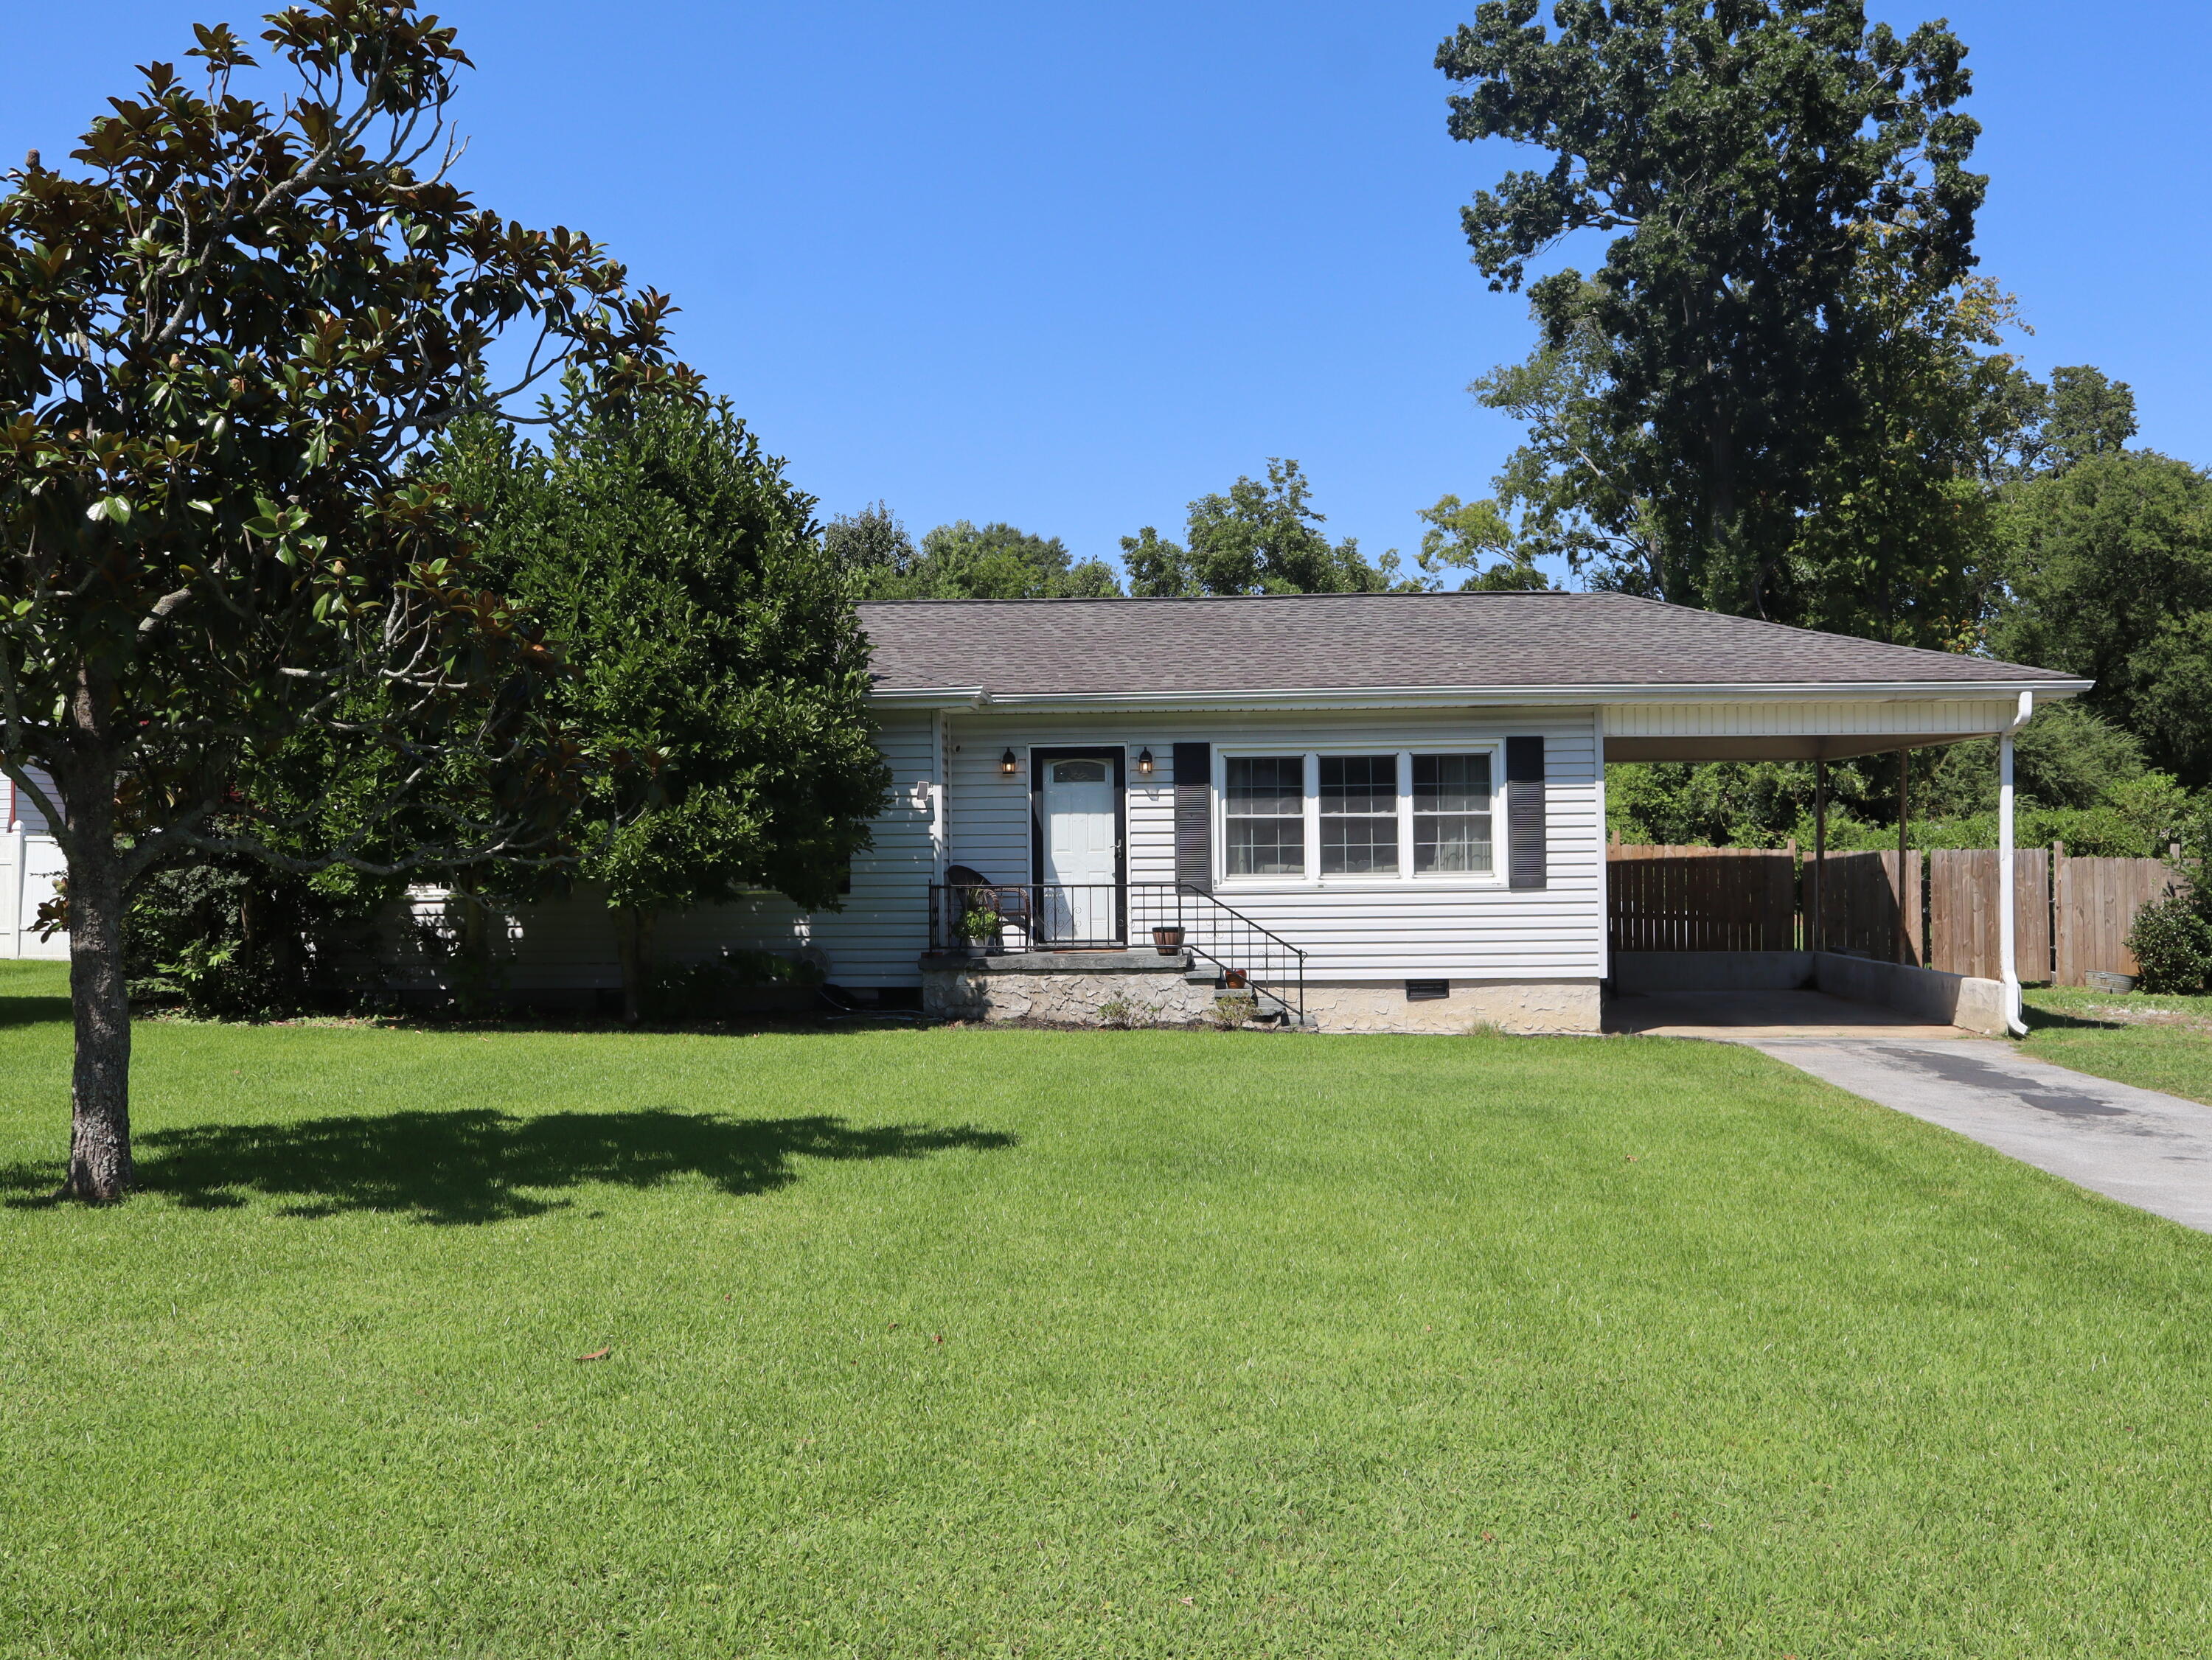
    • Single-story home with a covered carport, broad lawn, and mature trees. For Sale

      $274,900

      3311 Mountain View Drive, Chattanooga, TN 37419

      • 2 Beds
      • 1 Bath
      • 1,012 Sq.Ft.
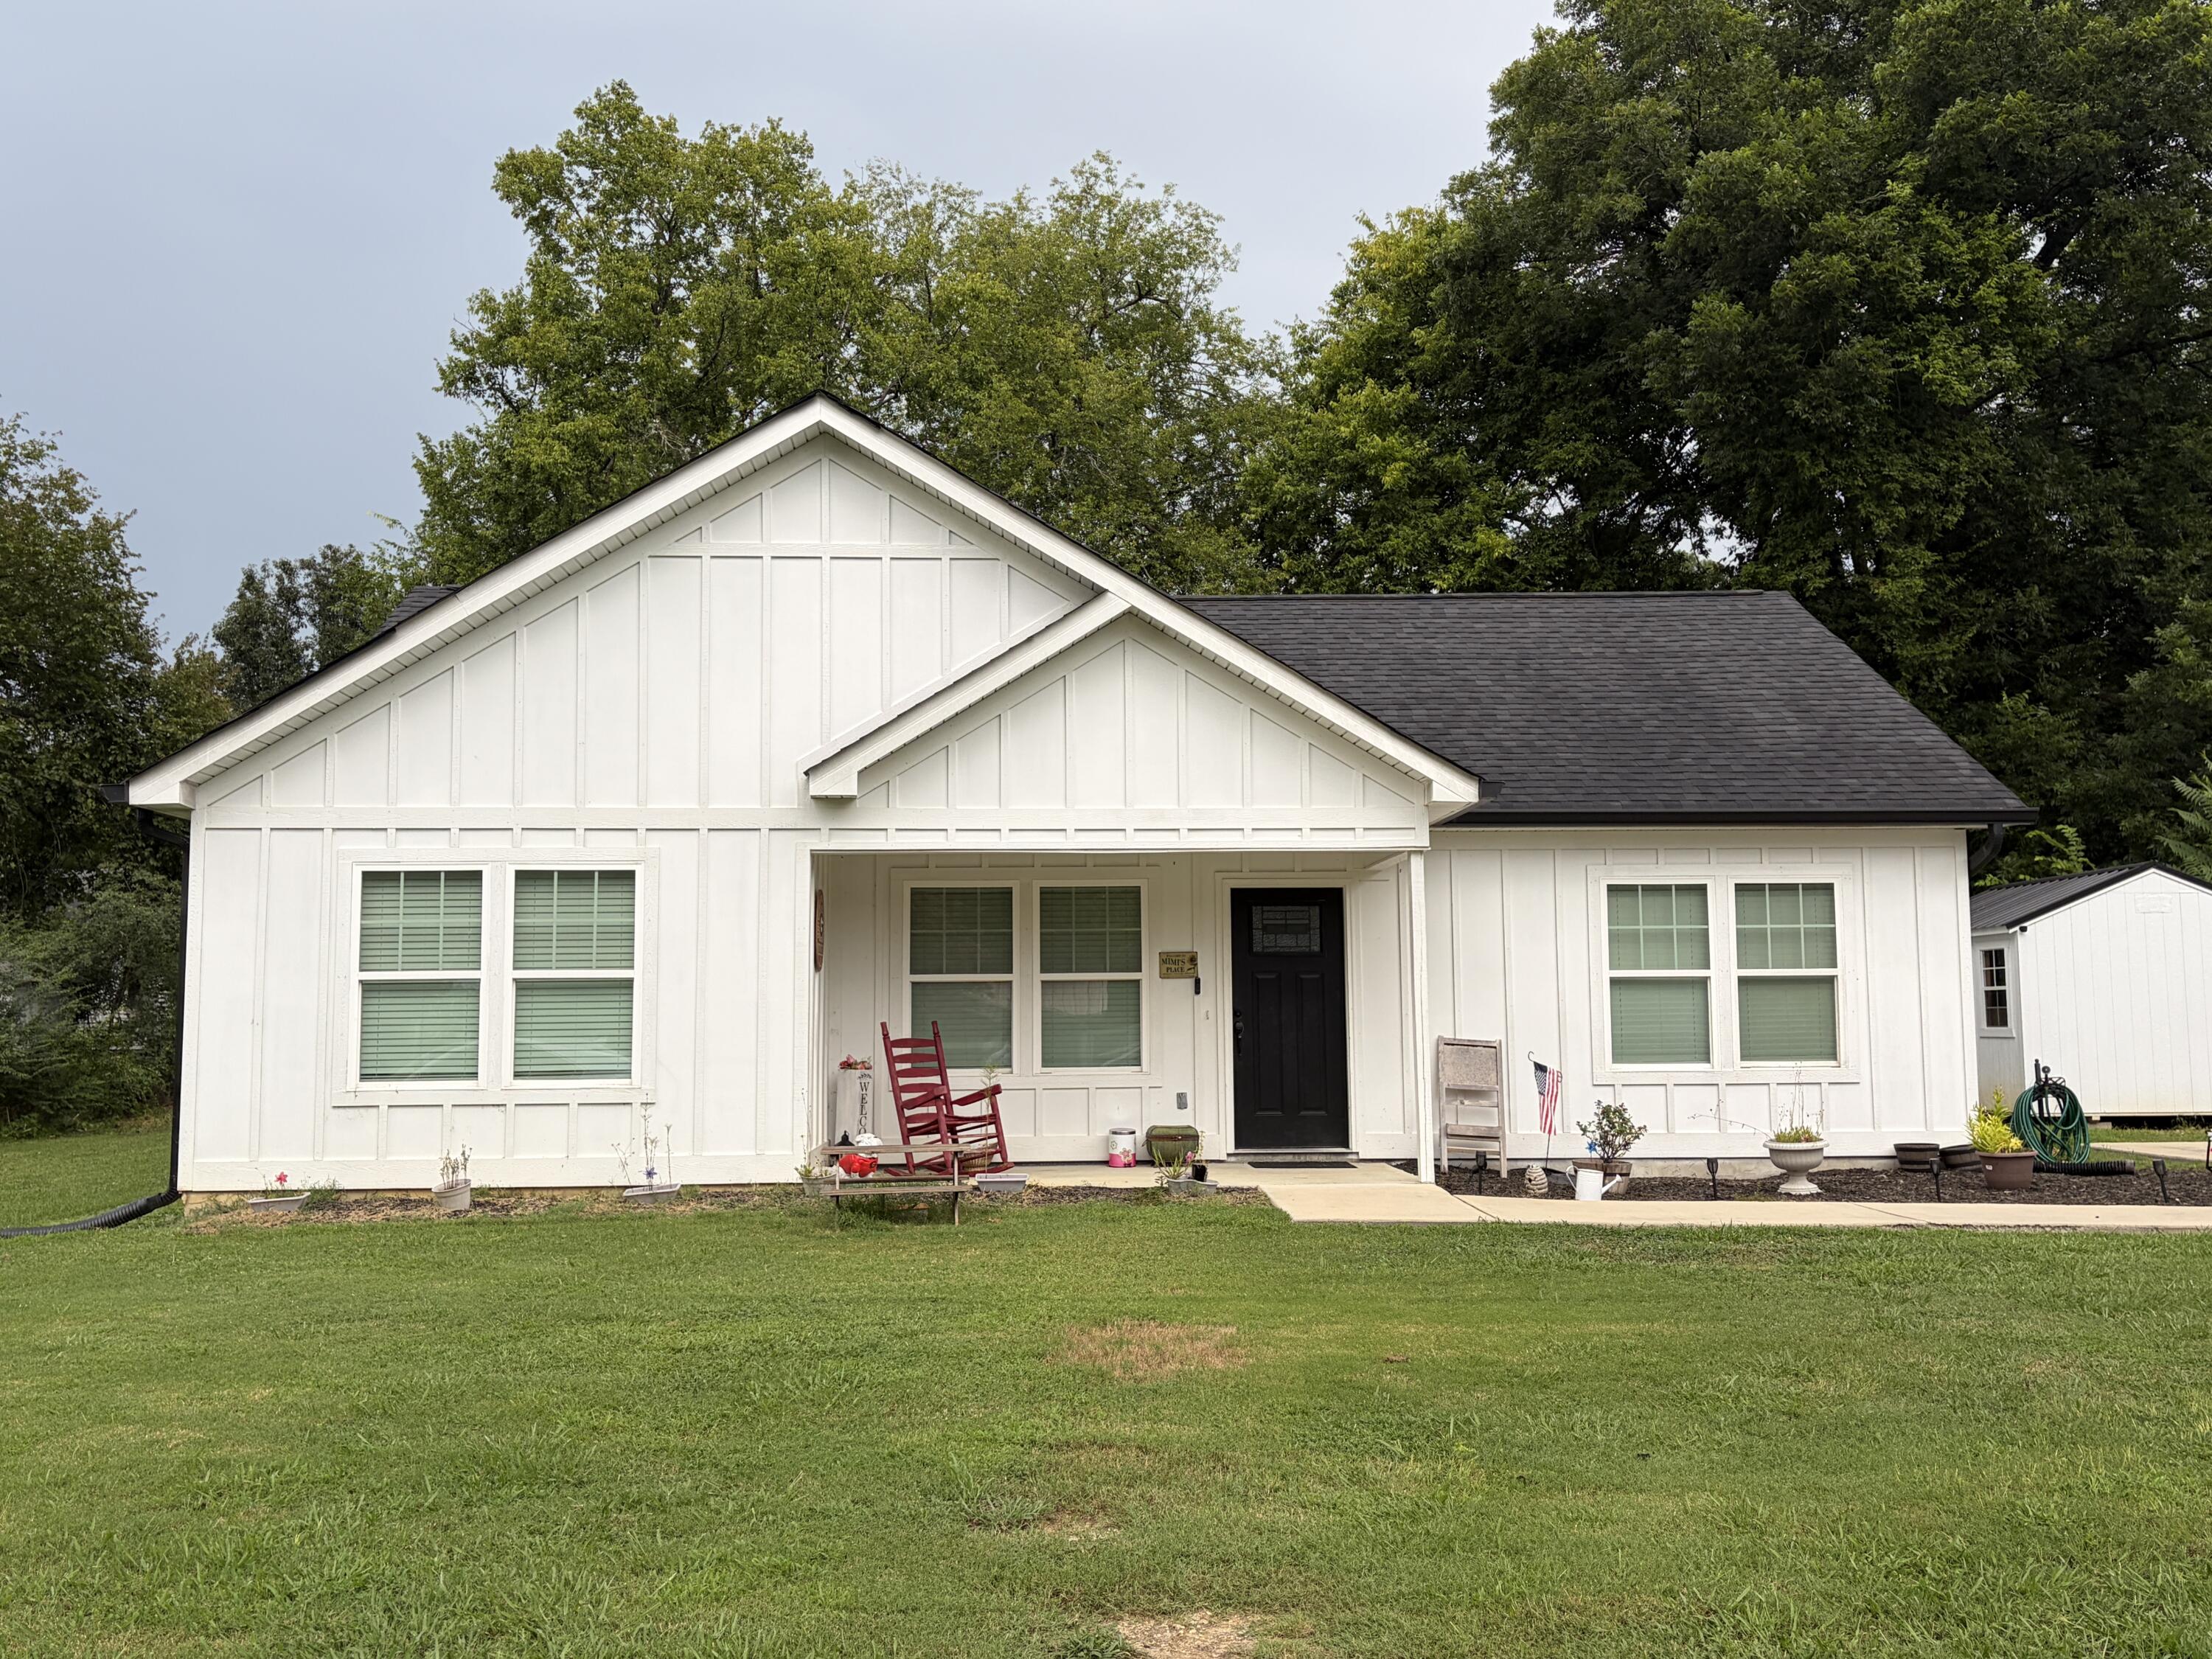
    • White single-story house with a black front door, porch chairs, and a broad lawn. For Sale

      $254,900

      307 Central Street, Rossville, GA 30741

      • 3 Beds
      • 2 Baths
      • 1,254 Sq.Ft.
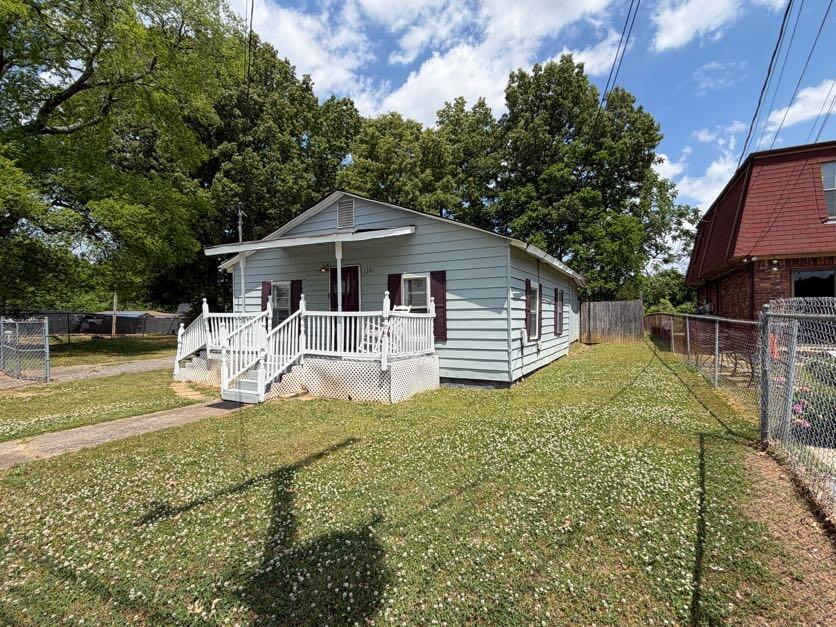
    • Pale blue single-story house with a raised white-railed porch and lawn. For Sale

      $135,000

      1301 E 28th Street, Chattanooga, TN 37404

      • 3 Beds
      • 1 Bath
      • 938 Sq.Ft.
    • McLemore entrance sign beside a stacked-stone pillar. For Sale

      $39,000

      147 Eagle Creek Trail, Rising Fawn, GA 30738

    • Blue-sided house with prominent gables, a white double garage, and a wide concrete driveway. For Lease

      $2,500/mo

      4797 Green Shanty Road, Ooltewah, TN 37363

      • 5 Beds
      • 3 Baths
      • 2,100 Sq.Ft.
    • 187 Willowbrook Drive For Lease

      $2,350/mo

      187 Willowbrook Drive, Ringgold, GA 30736

      • 4 Beds
      • 3 Baths
      • 1,428 Sq.Ft.
    View All

    Follow Us On Instagram